➜ Foundation Excavation
FOUNDATION EXCAVATION IN Moses Lake, WA
Residential code requires footings to bear on undisturbed soil or engineered fill and to sit below the local frost line, which across Washington is commonly taken as 24 inches. Dozer Construction & Landscaping, LLC cuts foundations in Moses Lake, WA: building pads, footing and stem wall trenches, basement and crawlspace excavation, over-excavation of soft material, structural fill, and compacted subgrade ready for forms. Licensed and insured, 11 years of pads that concrete crews have not had to argue with.
A FOUNDATION IS ONLY AS GOOD AS THE DIRT UNDER IT.
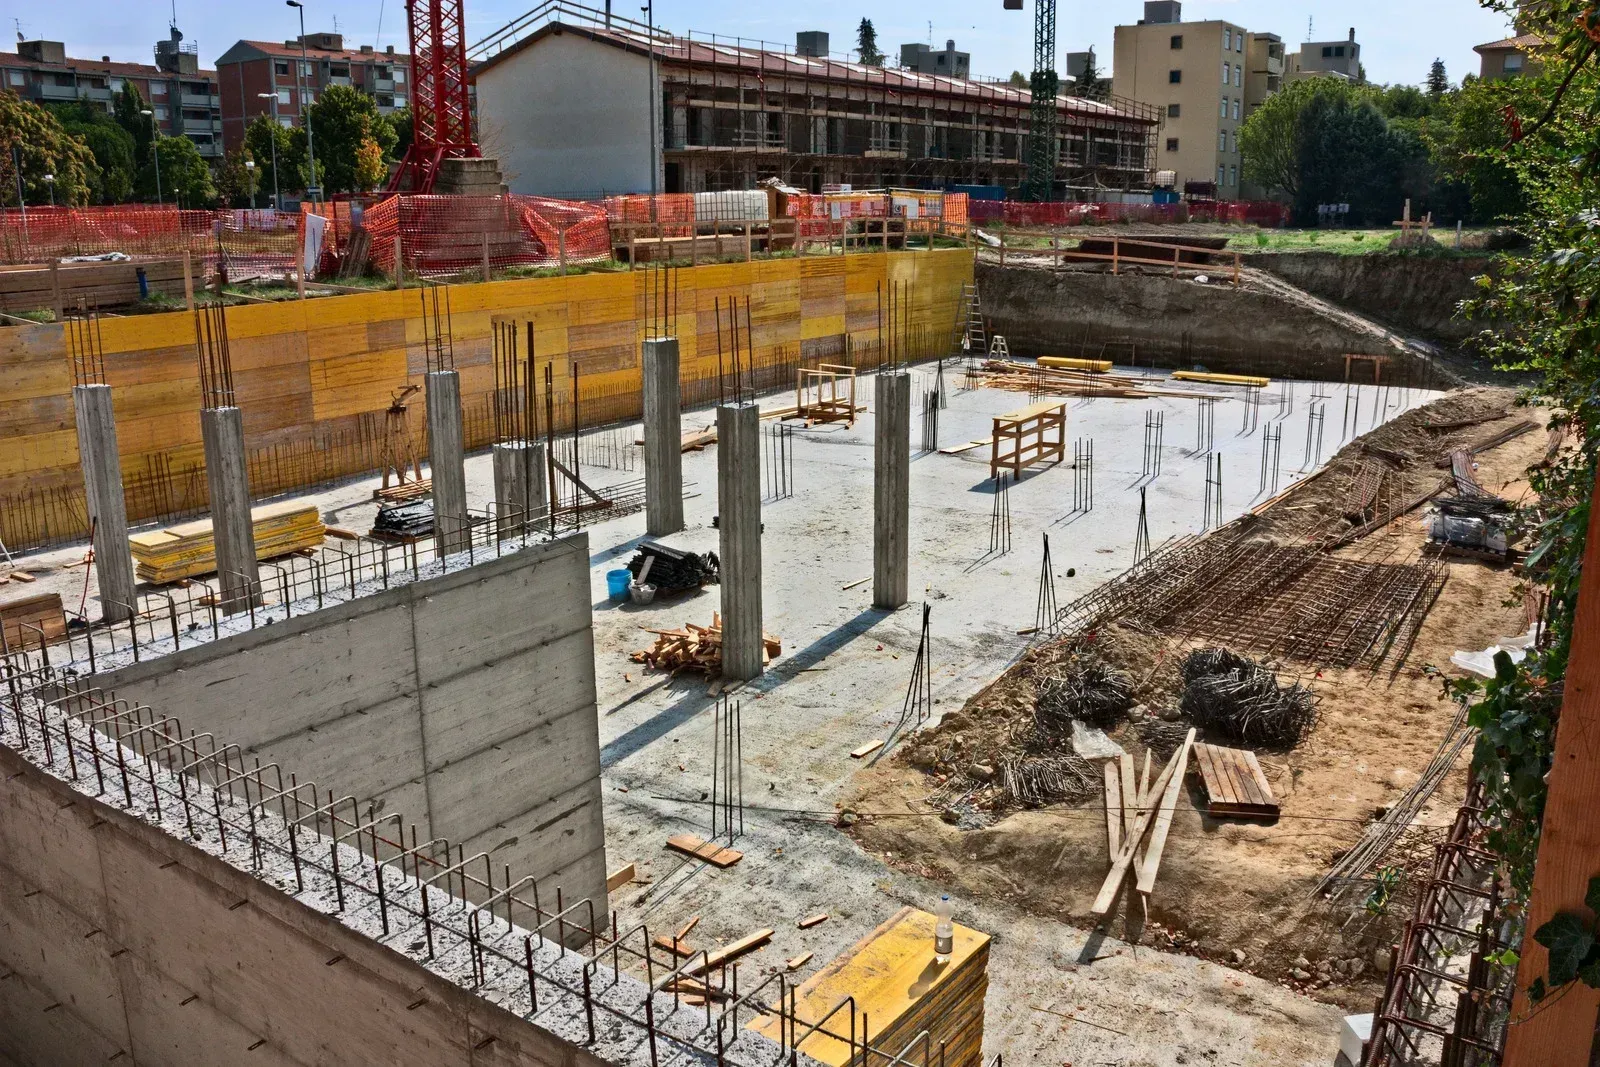
Concrete gets the credit and the inspection, but the bearing capacity comes entirely from what is beneath it. A footing poured on loose fill, on a pocket of buried organics, or on ground disturbed by the machine that dug it will settle, and the crack that follows shows up in drywall long before anyone thinks to blame the excavation.
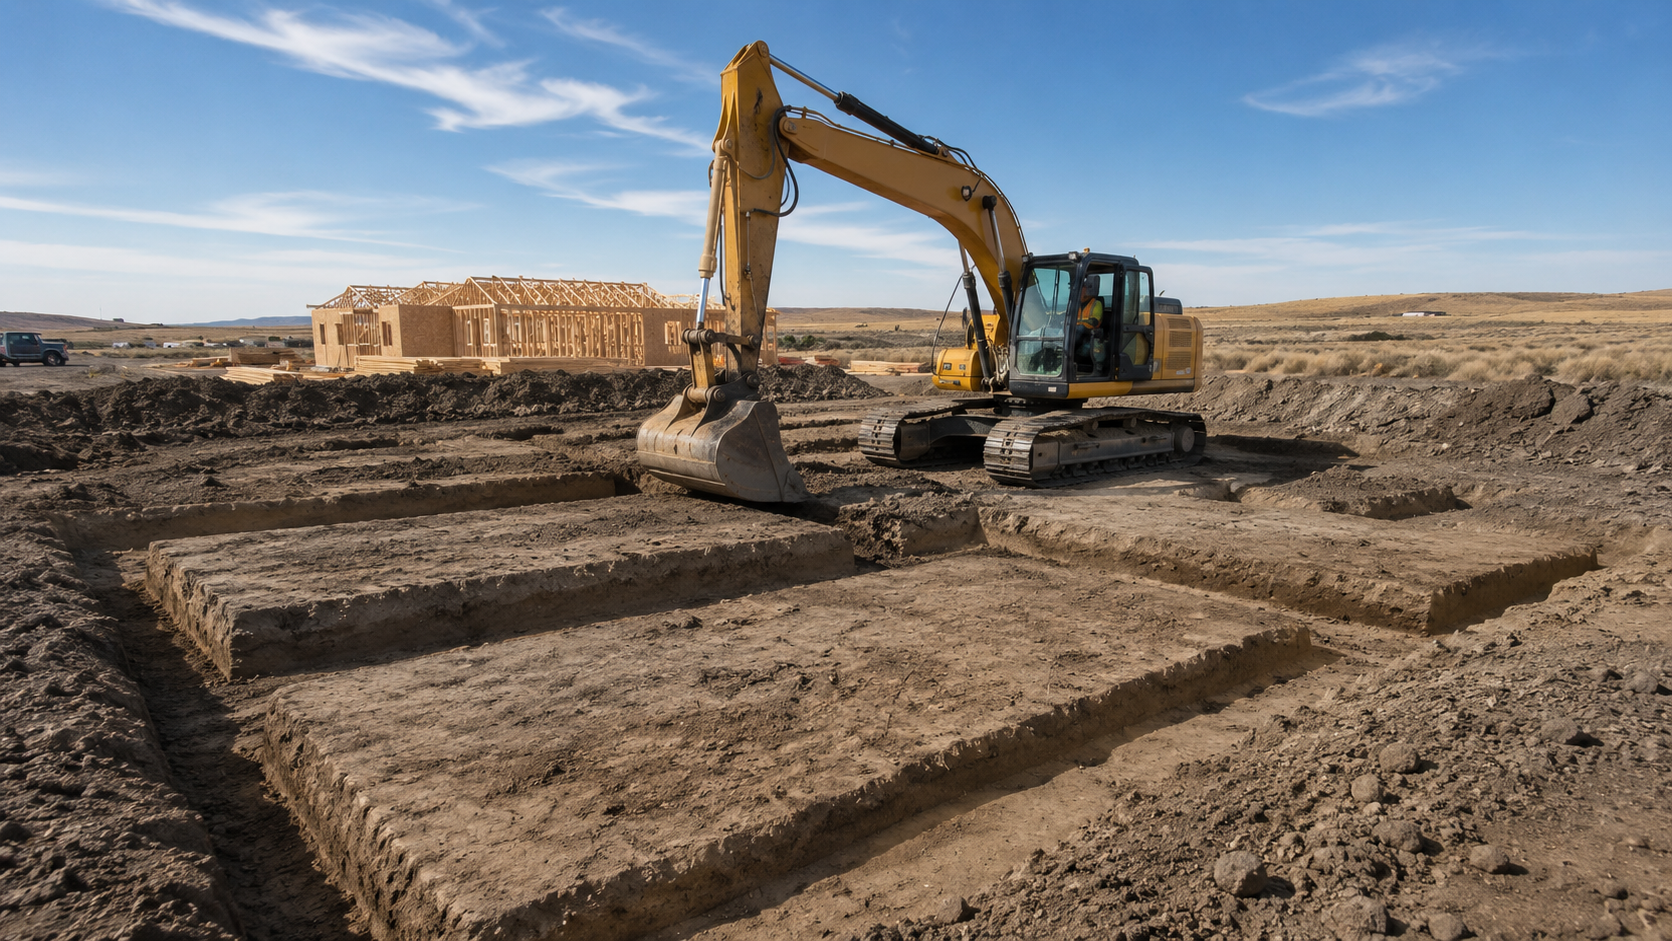
That is why the bottom of a footing trench matters more than its walls. It gets cut flat, kept undisturbed, protected from water, and inspected before anything is formed above it.
- Cut to plan elevations and dimensions
- Bearing surface left flat and undisturbed
- Soft material over-excavated and replaced
- Subgrade compacted before forming
➜ FOUNDATION EXCAVATION
GET THE PAD RIGHT AND THE REST FOLLOWS.
Every dimension on a set of foundation plans assumes a pad that is level, stable, at the correct elevation, and large enough to work from. Get any of those wrong and the framing crew inherits the problem. We build the pad as its own deliverable: cut and fill to the specified elevation, unsuitable material removed, structural fill placed in lifts, compaction verified, and enough working room outside the footprint for forms, scaffold, and a concrete truck.
FOOTINGS THAT SIT BELOW FROST AND STAY THERE.
Central Washington winters bring December lows around 24 degrees and enough freeze and thaw cycling to lift a shallow footing over time. Depth requirements exist for that reason, and they are checked against the plan set and the local building department rather than assumed. On sites with hardpan, groundwater, or a previous fill area, the depth conversation usually becomes a design conversation instead.
EVERY SOIL IN THIS VALLEY HAS BEEN UNDER OUR MACHINES.
Sandy lots that will not hold a trench wall, silt loam that turns to grease when wet, cobble that eats bucket teeth, and cemented layers that stop a machine cold. Each one changes the method, the equipment, and how much over-excavation gets built into the number. Knowing which is likely before quoting is what keeps a foundation project on schedule. Do you have a plan set yet?
WHAT A CORRECTLY EXCAVATED FOUNDATION DELIVERS
A Structure That Does Not Move
Uniform bearing under every footing means the building settles evenly or not at all, which protects the slab, the framing, the drywall, and the doors and windows for the life of the structure.
Inspections That Pass The First Time
Correct depth, correct dimensions, clean bearing surface, verified compaction. Those four are what an inspector checks, and having all four ready avoids a rescheduled visit that stalls the whole trade sequence.
A Dry Basement Or Crawlspace
Excavation that accounts for drainage, gives room for waterproofing, and gets backfilled with the right material is the difference between a usable lower level and a recurring water problem.
Concrete Crews That Can Actually Work
Clean lines, stable walls, safe access, and room outside the footprint let forming crews move at full speed instead of pricing in the hours it takes to fix somebody else's excavation.
Costs That Stay Where They Were Quoted
Soft soil, rock, and groundwater found during the site walk get priced. The same conditions discovered on pour day become change orders written under pressure with concrete already ordered.
A Slab That Stays Flat
Properly prepared and compacted subgrade under a slab prevents the differential settlement that shows up as cracks, low spots, and doors that stop closing a few years after move-in.
➜ WHAT WE PREP
OUR FOUNDATION EXCAVATION WORK
Foundation work covers everything between raw ground and a surface the concrete crew can form on. These six are the pieces that show up on residential and light commercial builds.
BUILD PAD
Building Pad Preparation
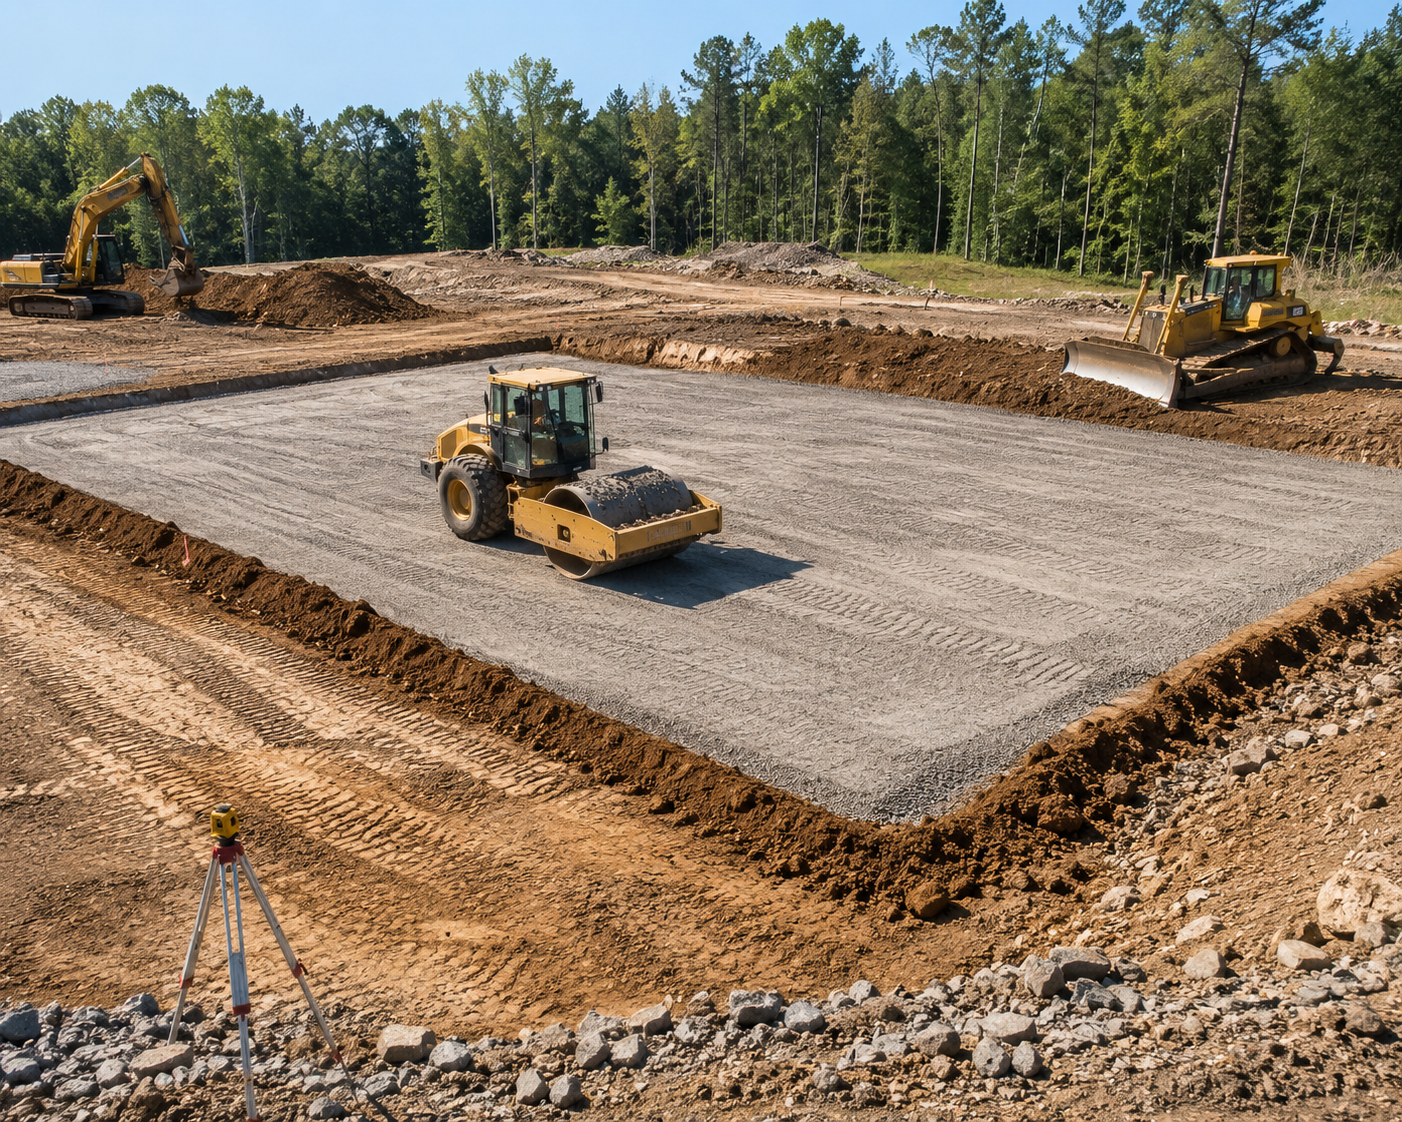
Clearing the footprint, removing unsuitable material, cutting or filling to reach the required elevation, placing base material, and compacting the finished pad so the foundation has consistent support beneath it.
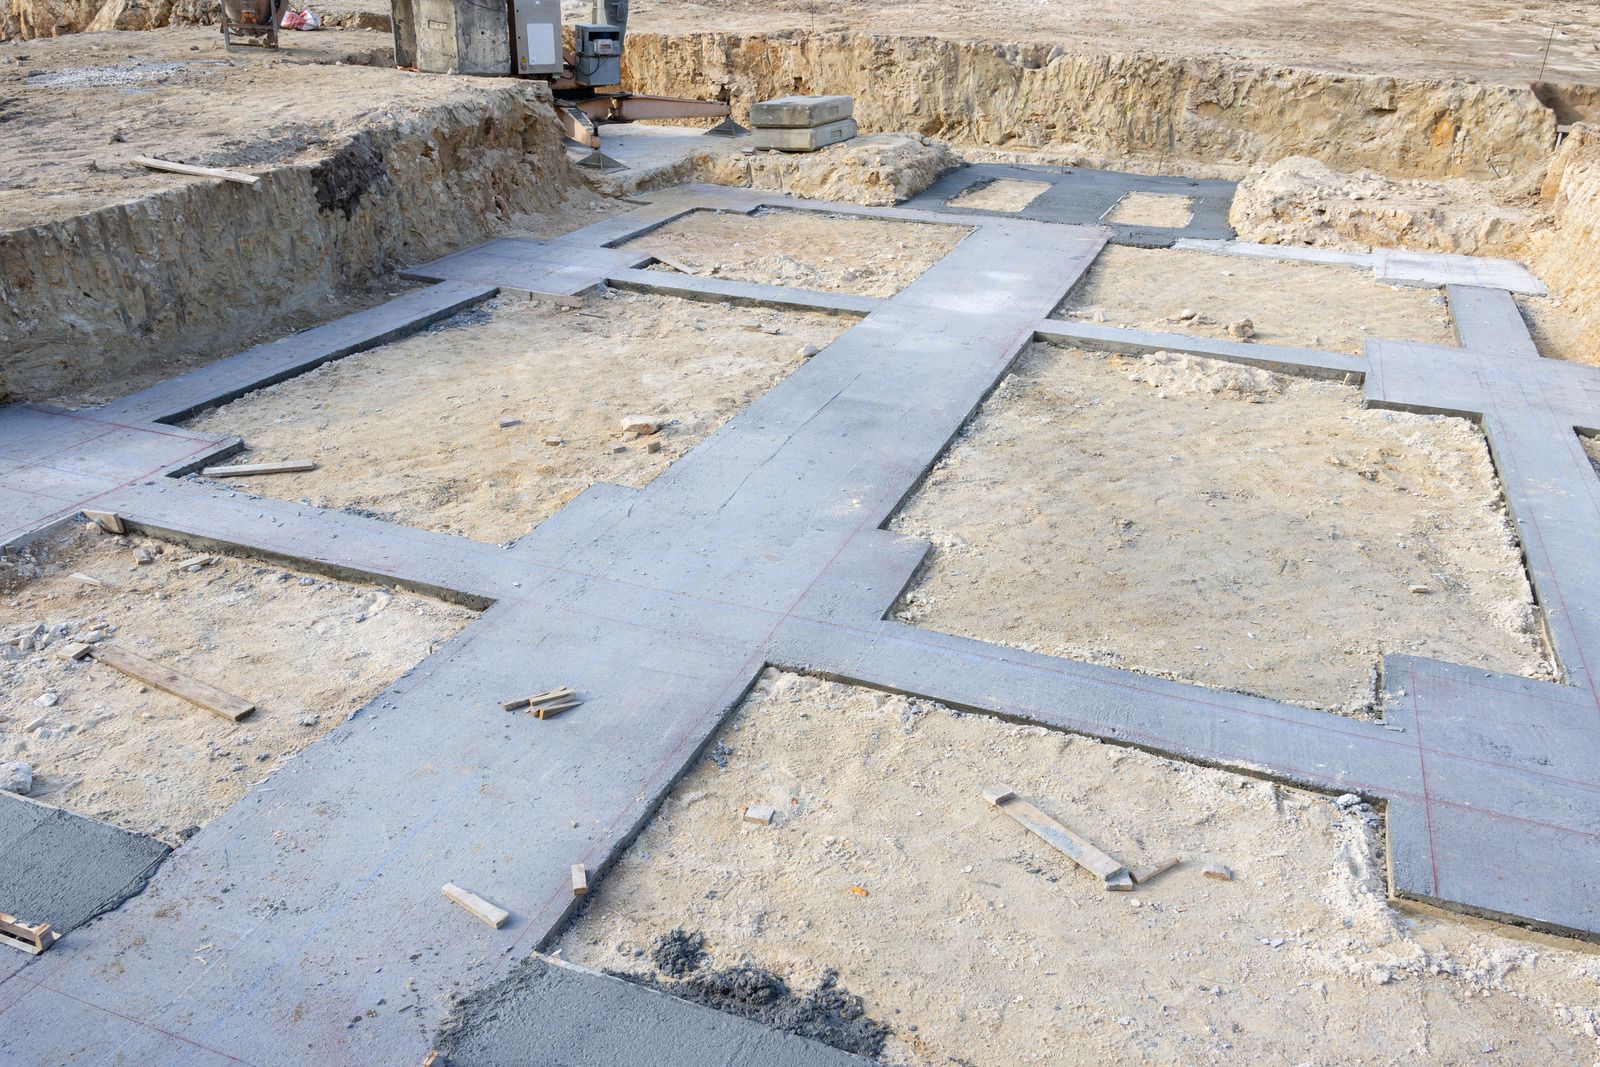
FOOTING LINE
Footing and Stem Wall Trenching
Excavating along staked footing lines to the width and depth the engineer specifies, holding the bottom flat and undisturbed so the bearing surface is not compromised before the forms arrive.
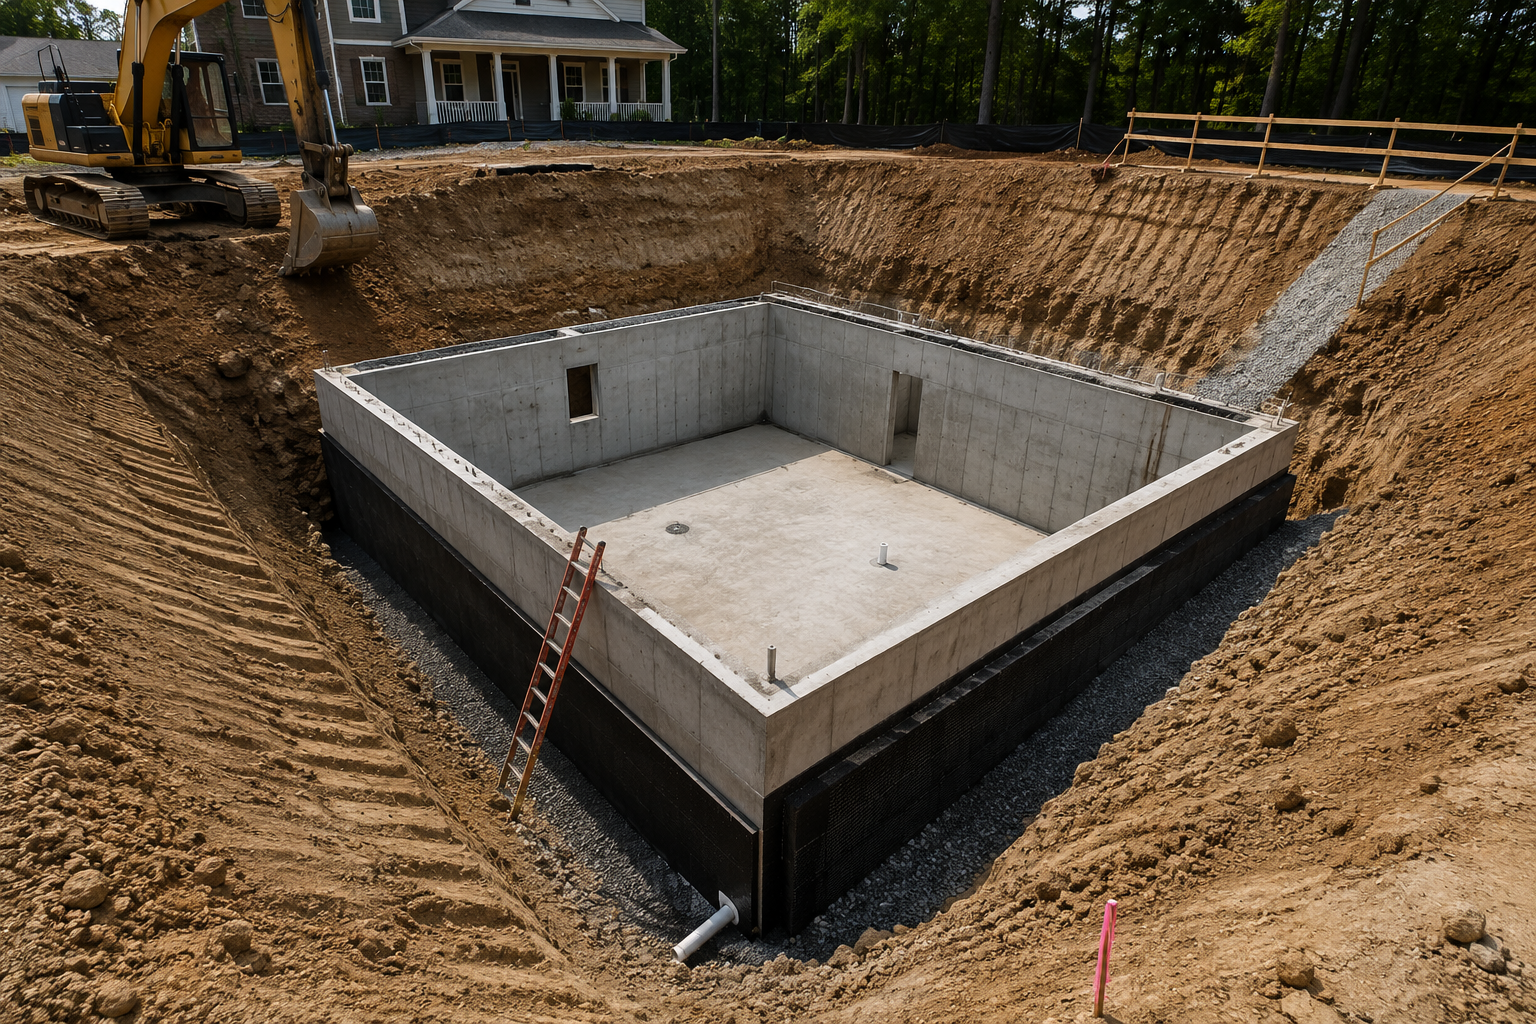
BELOW GRADE
Basement and Daylight Basement Digs
Opening full or partial basements with stable, safely sloped walls and enough setback outside the foundation line for forming, waterproofing, and drain installation to happen without working in a confined space.
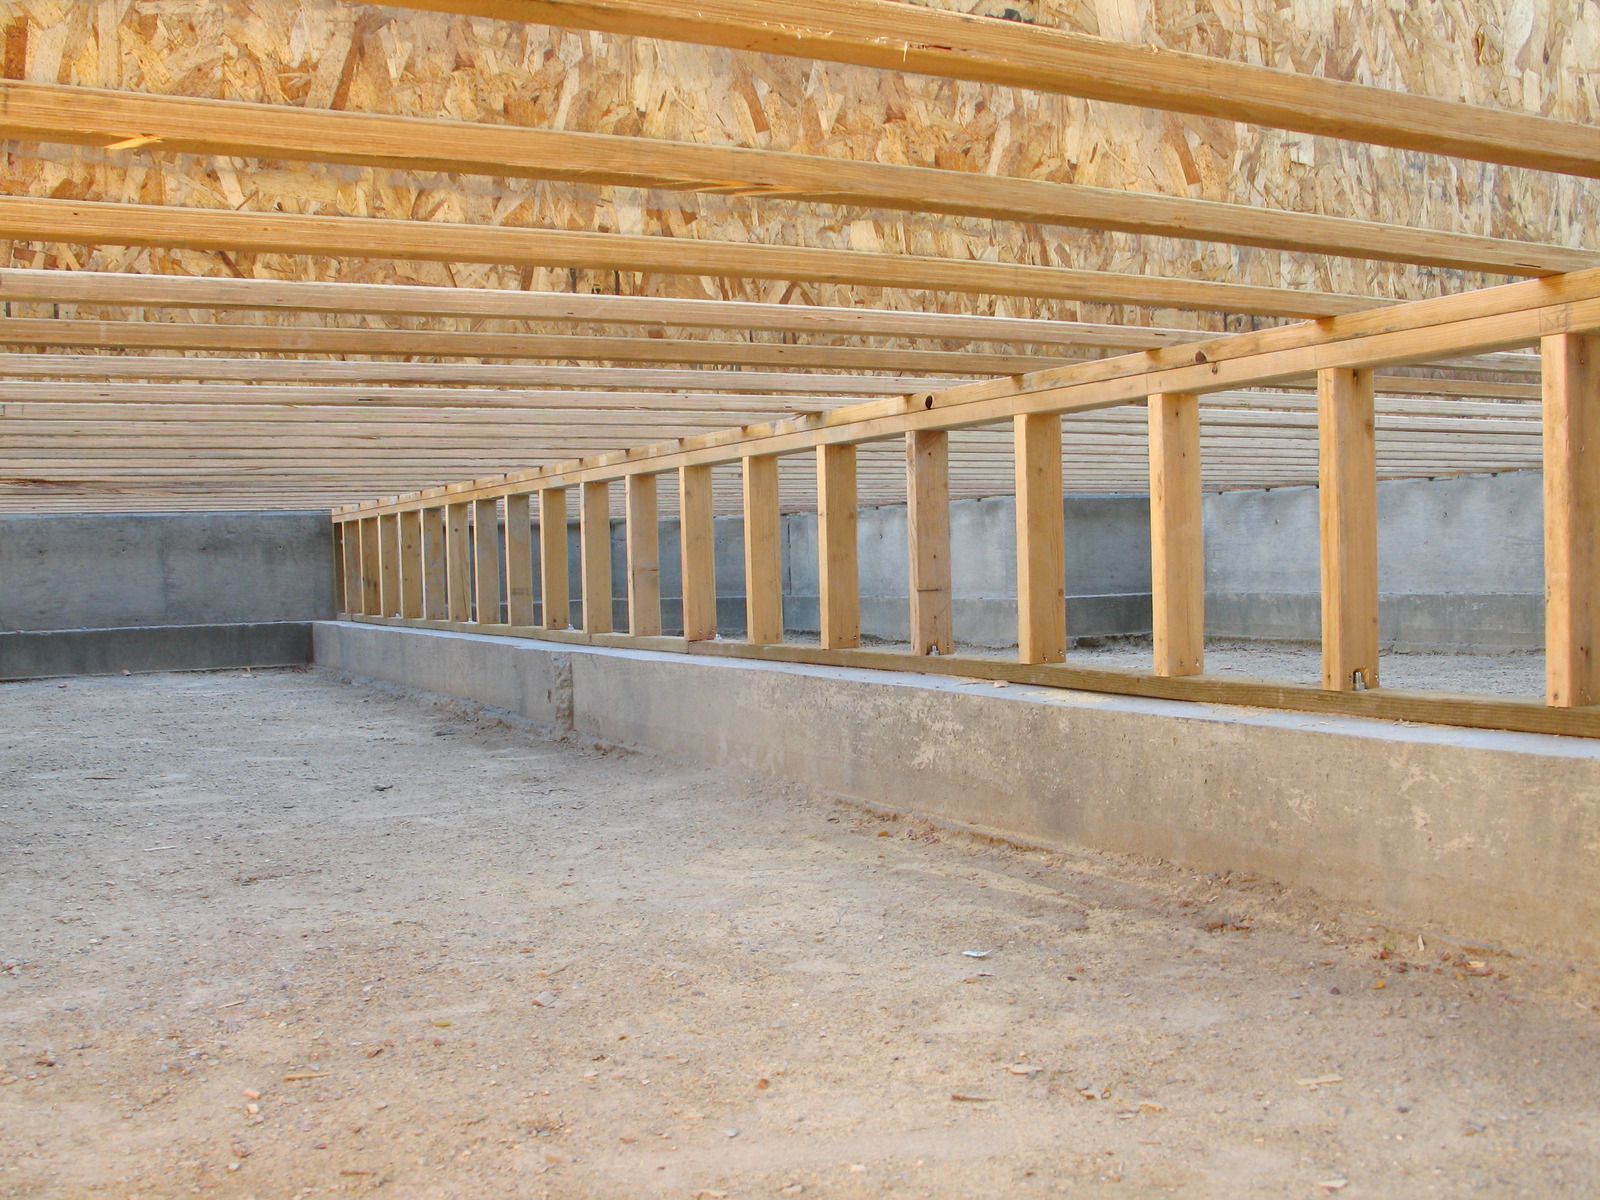
LOW CLEARANCE
Crawlspace Excavation
Cutting crawlspace areas to the depth the plan requires, shaping the interior grade so it drains toward a defined point, and leaving clearance for insulation, plumbing, and future access underneath.
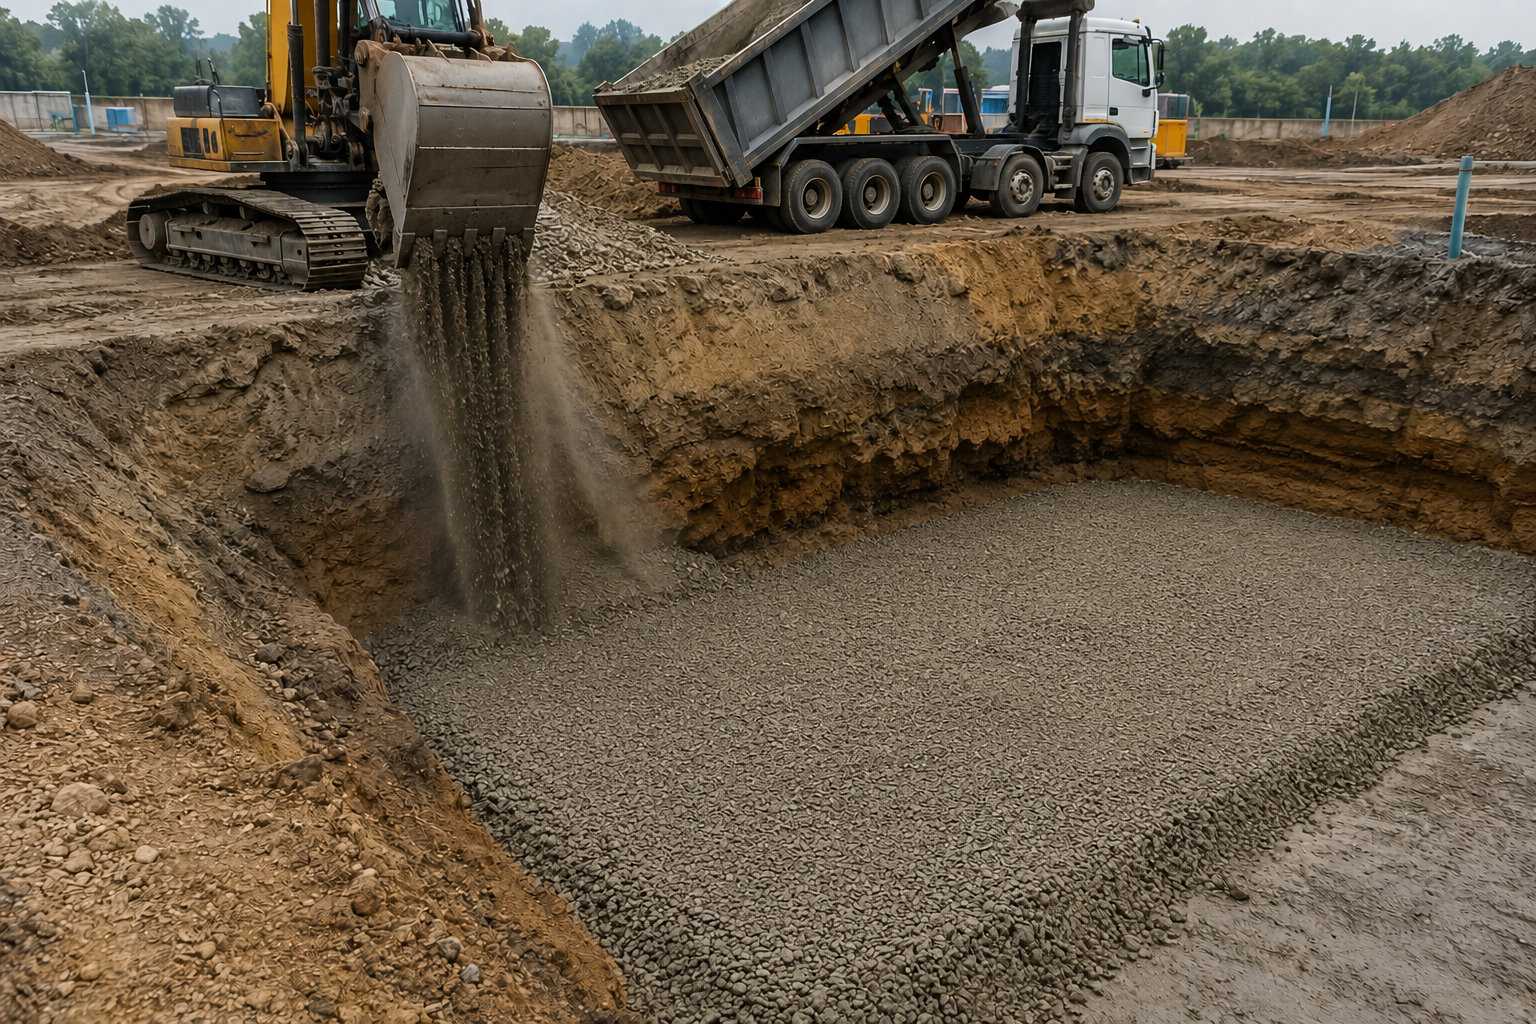
DEEPER CUTS
Over-Excavation and Structural Fill
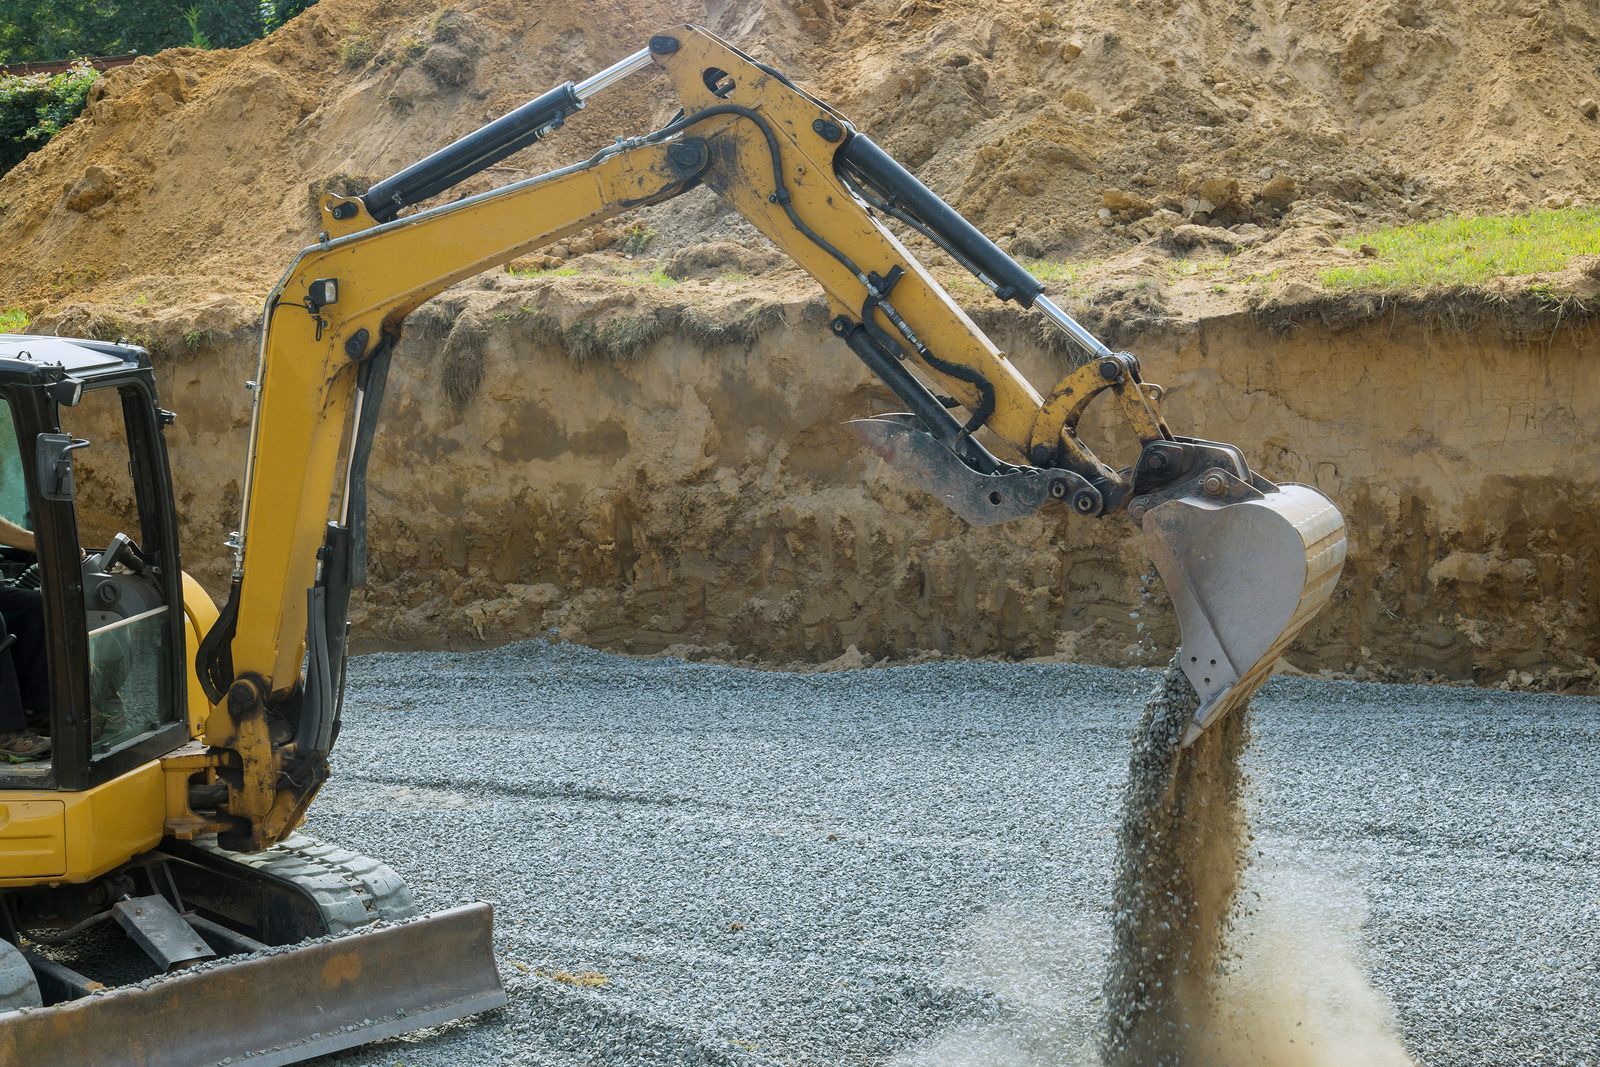
Removing weak or unsuitable soil below design elevation and replacing it with engineered fill compacted in lifts, restoring the bearing capacity the foundation design assumed was already there.
AFTER THE POUR
Foundation Backfill
Returning material around cured foundation walls in controlled lifts, using free-draining material against the wall where drainage is designed, and compacting without loading the wall before it can take it.
➜ THE WORD ON OUR WORK
WHAT OUR CLIENTS SAY.
Builders keep a short list of excavators whose pads do not need fixing, and that list is how most of our foundation work arrives. Homeowners tend to notice something different, which is that nobody had to have an awkward conversation about the ground.
➜ Common Questions
FREQUENTLY ASKED QUESTIONS.
Foundation questions center on depth, bearing, and the site conditions that change either one. These come up on nearly every residential and shop build we bid.
Can you prepare a complete building pad for a new home, shop, or garage?
Yes. Preparation may include clearing the site, removing unsuitable material, cutting or filling to reach required elevation, placing base material, grading, and compaction. Proper preparation matters because a foundation is only as reliable as the ground supporting it.
Why is proper compaction so important before building a foundation?
Loose or improperly placed soil can settle after construction, contributing to uneven surfaces, drainage problems, or movement beneath a structure. Proper compaction creates a more stable base for foundations, slabs, driveways, and other property improvements. It is checked before concrete.
How deep does a footing need to be in this area?
Footings must reach below the frost line and bear on undisturbed soil or engineered fill. Across Washington the depth commonly used is 24 inches, and Dozer Construction & Landscaping, LLC confirms it against the approved plans for each Moses Lake, WA build.
What happens if the excavation hits groundwater?
Work stops until the water is managed, usually by dewatering with pumps and sumps or by adjusting the design. Pouring a footing into standing water compromises the concrete and the bearing surface beneath it. Design changes are sometimes needed.
Can you dig a basement on a lot that already has a house nearby?
Often yes, with care. Setback distance, wall stability, and the neighboring foundation all get assessed first, and shoring or a shallower slope angle may be required to keep adjacent ground supported throughout. The neighboring owner is usually notified as well.
How much extra space is needed around the foundation footprint?
Two to three feet outside the wall line is typical, and more where waterproofing, drainage board, or exterior insulation is going on. That working room gets built into the excavation rather than added later. Plans usually state the figure.
What is a bearing surface and how do you know it is adequate?
It is the soil that carries the footing load. Visual assessment, probing, and proofrolling identify soft areas, and where the design demands certainty, a geotechnical engineer verifies capacity before concrete is scheduled. Soft spots get removed and replaced.
Do you coordinate directly with my concrete contractor?
Yes. Dozer Construction & Landscaping, LLC works from the same plan set and schedules the pad handoff with the forming crew, which keeps foundation projects across Moses Lake, WA moving without a gap between trades. Dates are confirmed in advance.
➜ HOW WE WORK
FROM PLAN SET TO POUR DAY, HERE IS HOW.
STEP 01
WE READ THE PLANS
Footing dimensions, bearing requirements, pad elevation, and any geotechnical notes get reviewed before the site visit, so the walk is about verifying conditions rather than discovering the scope for the first time.
STEP 02
WE CHECK THE GROUND
Soil is assessed by probing and by what shows in nearby cuts, along with drainage, groundwater indicators, and previous fill. Over-excavation risk gets priced honestly at this point rather than after it appears.
STEP 03
WE STAKE AND STRIP
Working from the surveyor's control points, the footprint is laid out, topsoil is stripped, and the working limits are established with enough room outside the wall line for the trades that follow.
STEP 04
WE CUT TO ELEVATION
The pad and footing lines are excavated to plan dimensions, with the bearing surface kept flat and undisturbed. Any soft material found gets removed rather than covered and hoped about.
STEP 05
WE BUILD THE SUBGRADE
Structural fill replaces what came out, placed in controlled lifts at proper moisture and compacted each pass, with density testing where the engineer, inspector, or project specification requires proof.
STEP 06
WE HAND OVER THE PAD
Elevations are verified, access is cleared for concrete trucks, spoil is moved out of the way, and the forming crew arrives to a surface that is ready on the day it was promised.
➜ GET YOUR FREE ESTIMATE
EMAIL US THE PLAN SET, AND THE PAD ESTIMATE IS FREE.
Foundation excavation is the phase where a shortcut is invisible for years and then permanent. Send the property location and the plan set, or just a description of what you are putting up and where. We will look at the ground, tell you what the footings are likely to sit on, flag over-excavation or drainage risk, and write a scope the concrete crew can schedule against. Start on the contact page or the quote form.
WHAT YOUR FOUNDATION QUOTE COVERS:
- Pad elevation, dimensions, and working room
- Footing depth and trench dimensions
- Over-excavation risk identified up front
- Structural fill quantity and compaction
- Spoil handling and haul-off
- Handoff timing with your concrete crew