➜ Site Preparation & Grading
SITE PREPARATION & GRADING IN Moses Lake, WA
Building codes ask for the ground within 10 feet of a foundation to fall roughly 6 inches, and getting that wrong is the most common drainage complaint on a new home. Dozer Construction & Landscaping, LLC handles site preparation and grading in Moses Lake, WA: clearing, stripping topsoil, cut and fill to design elevation, compaction in lifts, building pad construction, and the finish grade that decides where water goes for the life of the property. Licensed, insured, 11 years of it.
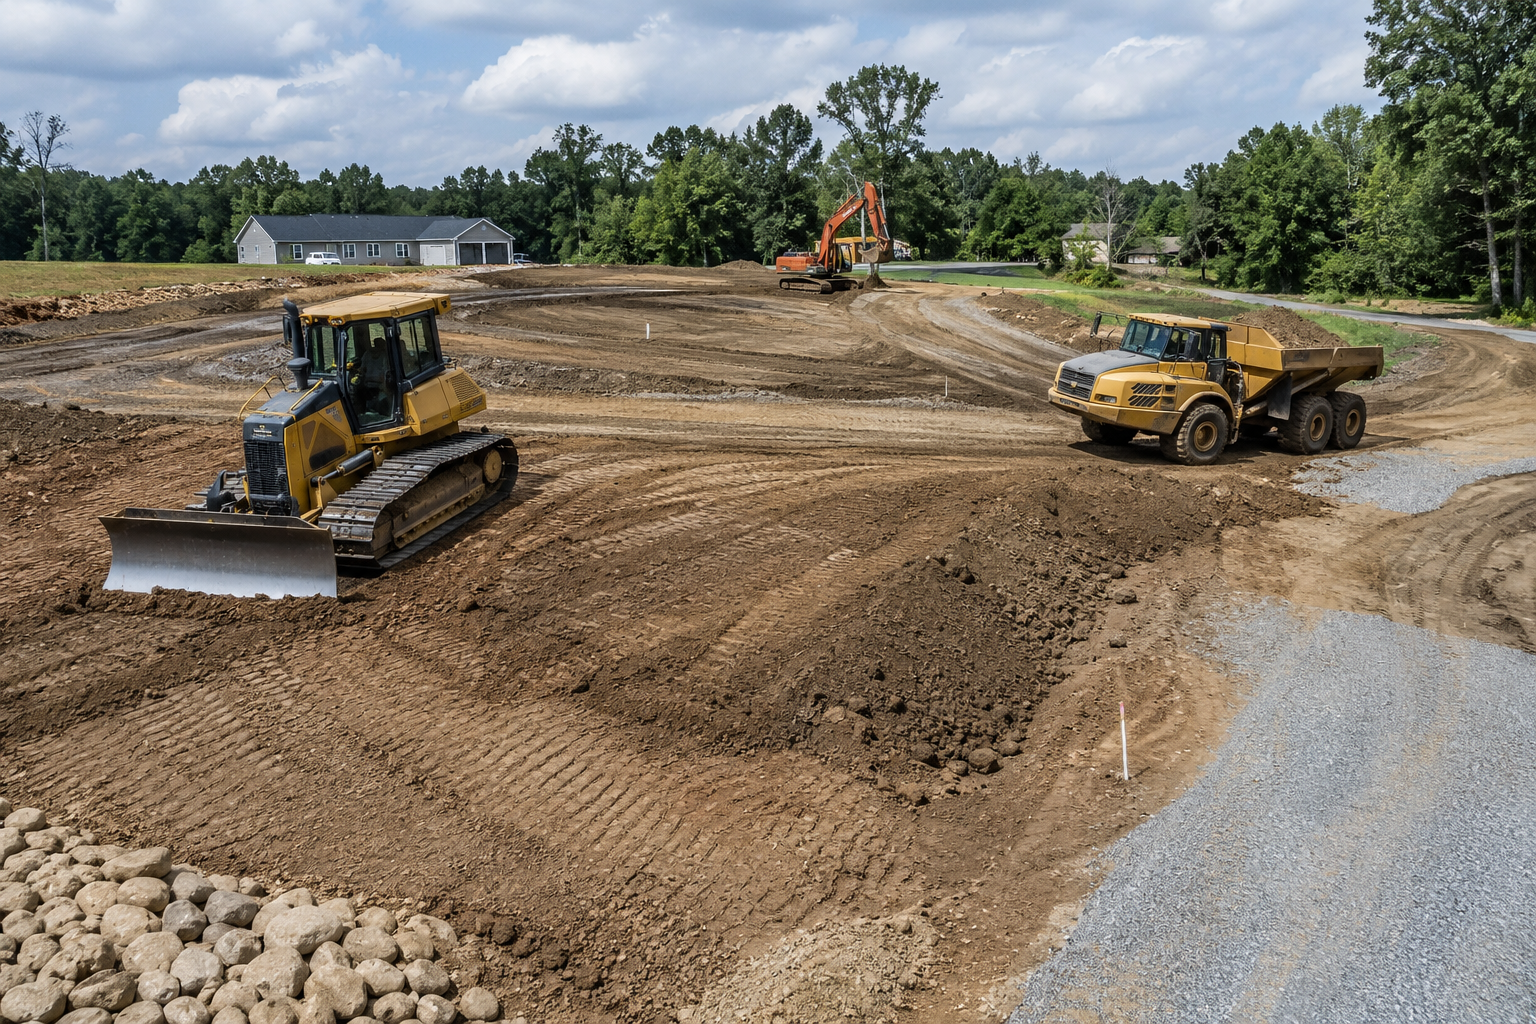
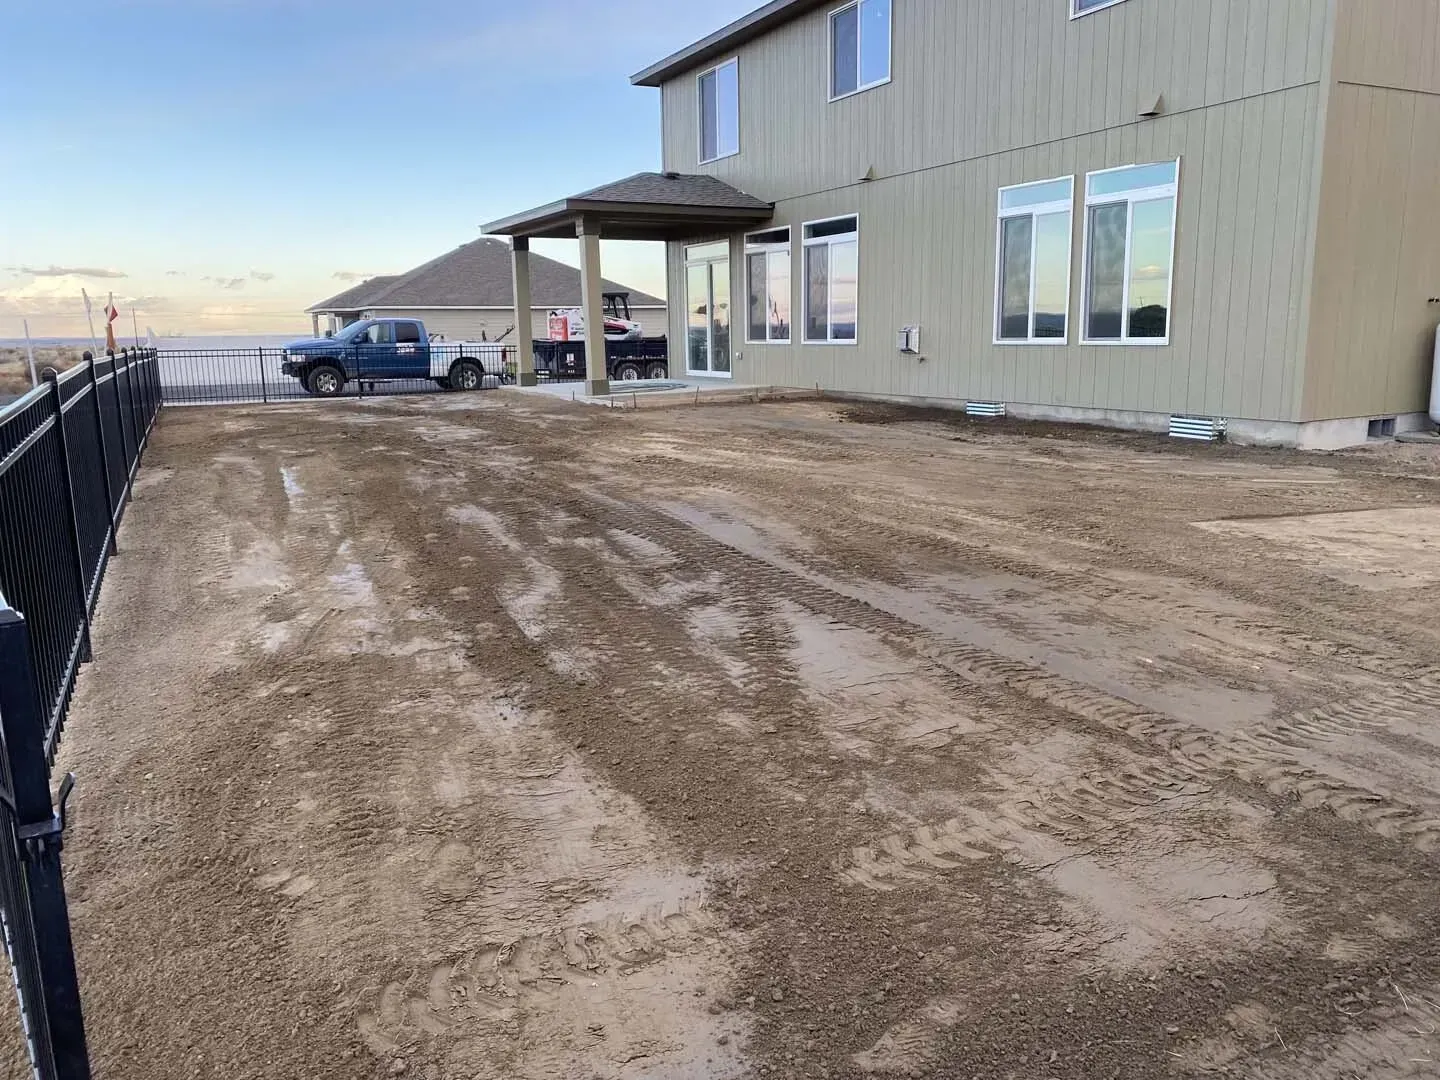
WATER DECIDES WHERE THE GRADE GOES.
Grading looks like a cosmetic step and behaves like a plumbing decision. Every elevation set on a site tells rain, snowmelt, and irrigation runoff where to travel, and once concrete is poured those instructions are permanent. A pad that sits an inch low relative to its surroundings collects water for the life of the building.
So the first thing we establish is not the pad. It is the outfall: where water leaves the property, what it crosses to get there, and which neighbor, ditch, or storm inlet ends up receiving it.
- Rough grade to design elevation
- Compaction tested where specified
- Positive fall away from structures
- Topsoil stripped and stockpiled
➜ SITE PREPARATION & GRADING
A FLAT-LOOKING LOT IS RARELY A FINISHED LOT.
Ground can look level to the eye and still be several inches off across a building footprint. Laser and GPS grade control removes the guesswork, but the harder part is deciding what the finished surface should be: how much crown a driveway needs, where a swale runs, how deep the structural section under a shop floor has to be. Those decisions get made before the blade drops.
PADS THAT HOLD UP THROUGH A BASIN WINTER.
Moses Lake, WA sees roughly 6 inches of rain and 14 inches of snow in a year, so the challenge here is rarely volume. It is concentration: the melt and the irrigation season arriving on soil that has almost no organic content to hold it. Grade cut without that in mind sheds beautifully in July and ponds against a stem wall in February.
BAD GRADE ALWAYS STARTS IN THE SAME PLACE.
Regrading a finished property is expensive, disruptive, and entirely avoidable, and we have been called to do it often enough to recognize the pattern. It nearly always traces to a site that was leveled instead of graded, with no elevation target and no outfall in mind. 11 years of correcting that work is why our own grading starts on paper. Where does water leave your property?
WHAT A PROPERLY PREPPED SITE GIVES YOU
Dry Ground Against The Foundation
Positive fall in every direction moves water off before it can pool along a footing, which protects the slab, the framing above it, and anything stored in a crawlspace.
A Structural Section That Carries Load
Compacted subgrade and the right base depth under a slab, shop floor, or driveway keep the surface from cracking under the weight it was actually built to carry.
Fewer Delays At Inspection
Grade and compaction that match the approved plan pass the first time. Failed site inspections push framing, concrete, and every subcontractor behind them by a week or more.
Usable Yard Instead Of Wasted Corners
Thoughtful elevations create flat, drained areas you can park on, build on, or plant, rather than leftover slopes and awkward corners nobody can do anything with.
Erosion That Stops Before It Starts
Slope lengths, swale shaping, and surface stabilization keep topsoil from washing into your driveway, your neighbor's property, or the ditch line during every spring melt and irrigation cycle.
A Predictable Base For The Next Phase
Concrete, framing, and paving crews price and schedule off known elevations. A site delivered to spec keeps every downstream bid from carrying a contingency for ground nobody has verified.
➜ WHAT WE SHAPE
OUR SITE PREP AND GRADING WORK
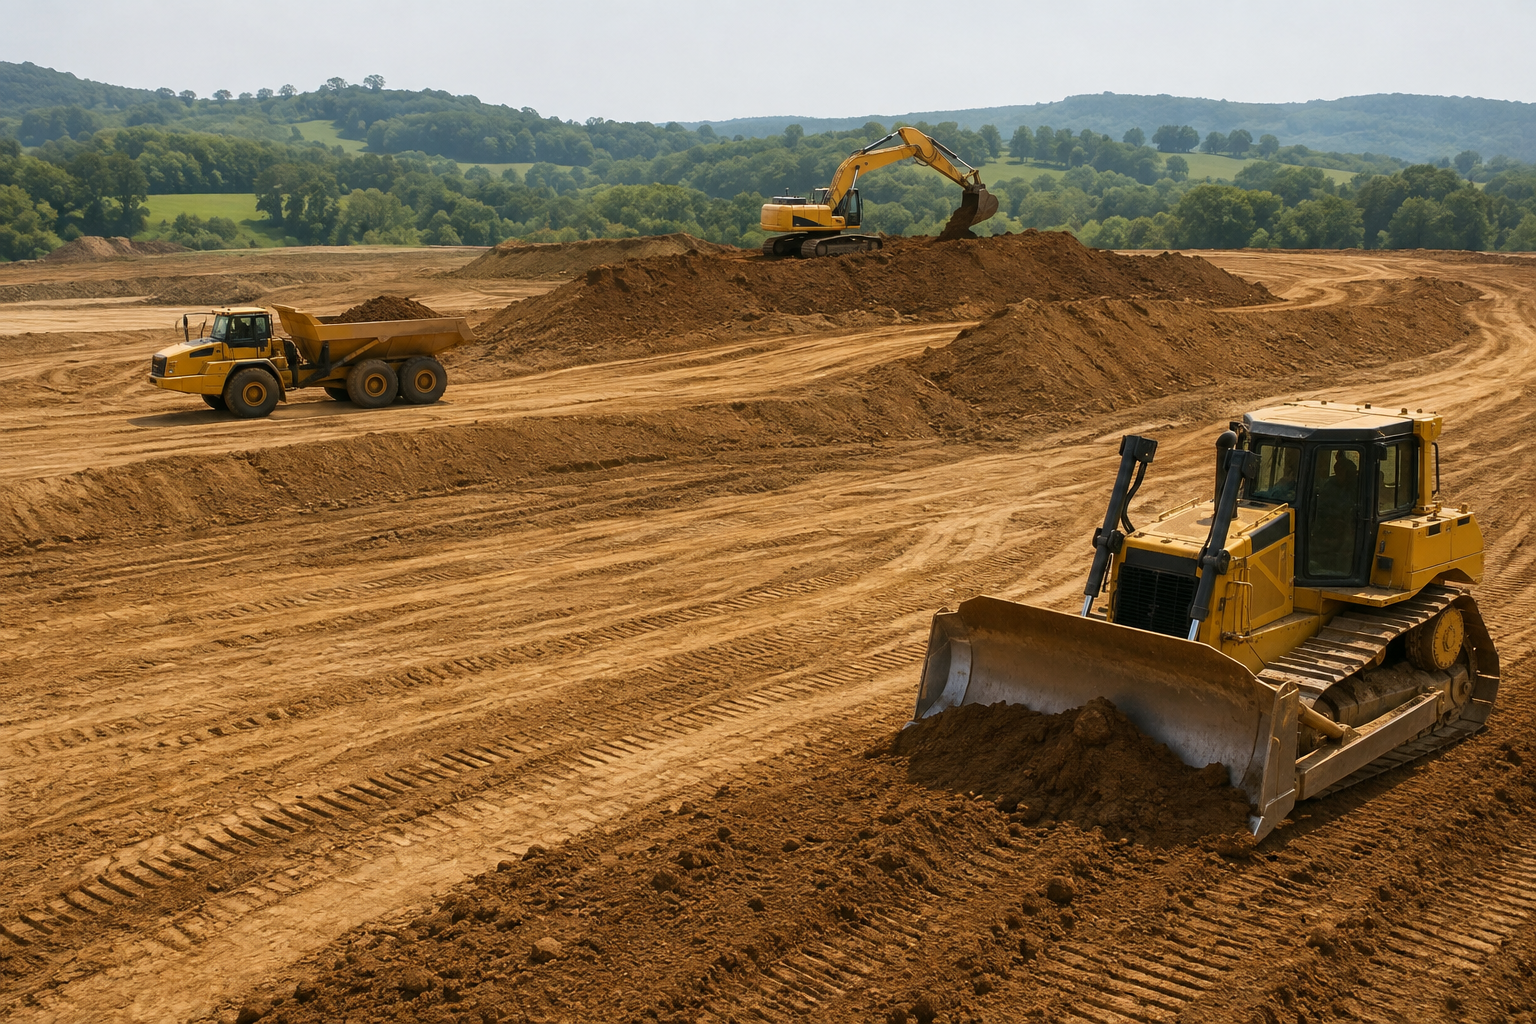
Preparation covers everything between a raw parcel and ground that a crew can actually build on. These six pieces show up on nearly every project we run, in various proportions.
FIRST PASS
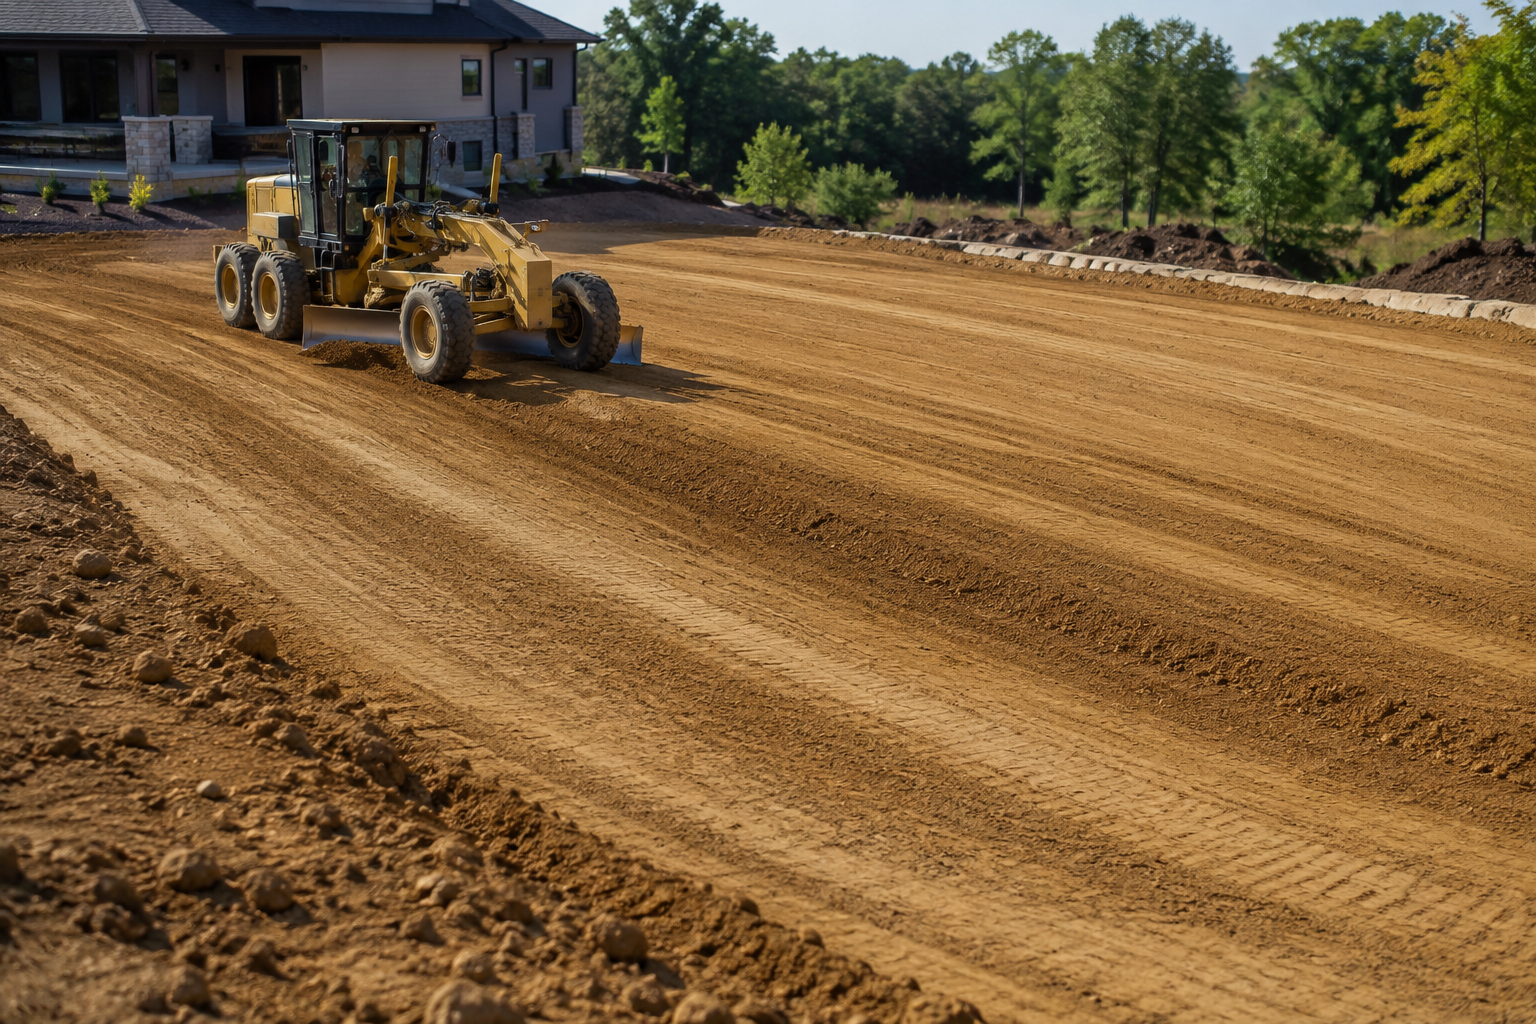
Rough Grading
Bringing a site close to design elevation by cutting high areas and filling low ones, establishing the general drainage pattern and haul roads before any precise work begins on the building footprint.
FINAL PASS
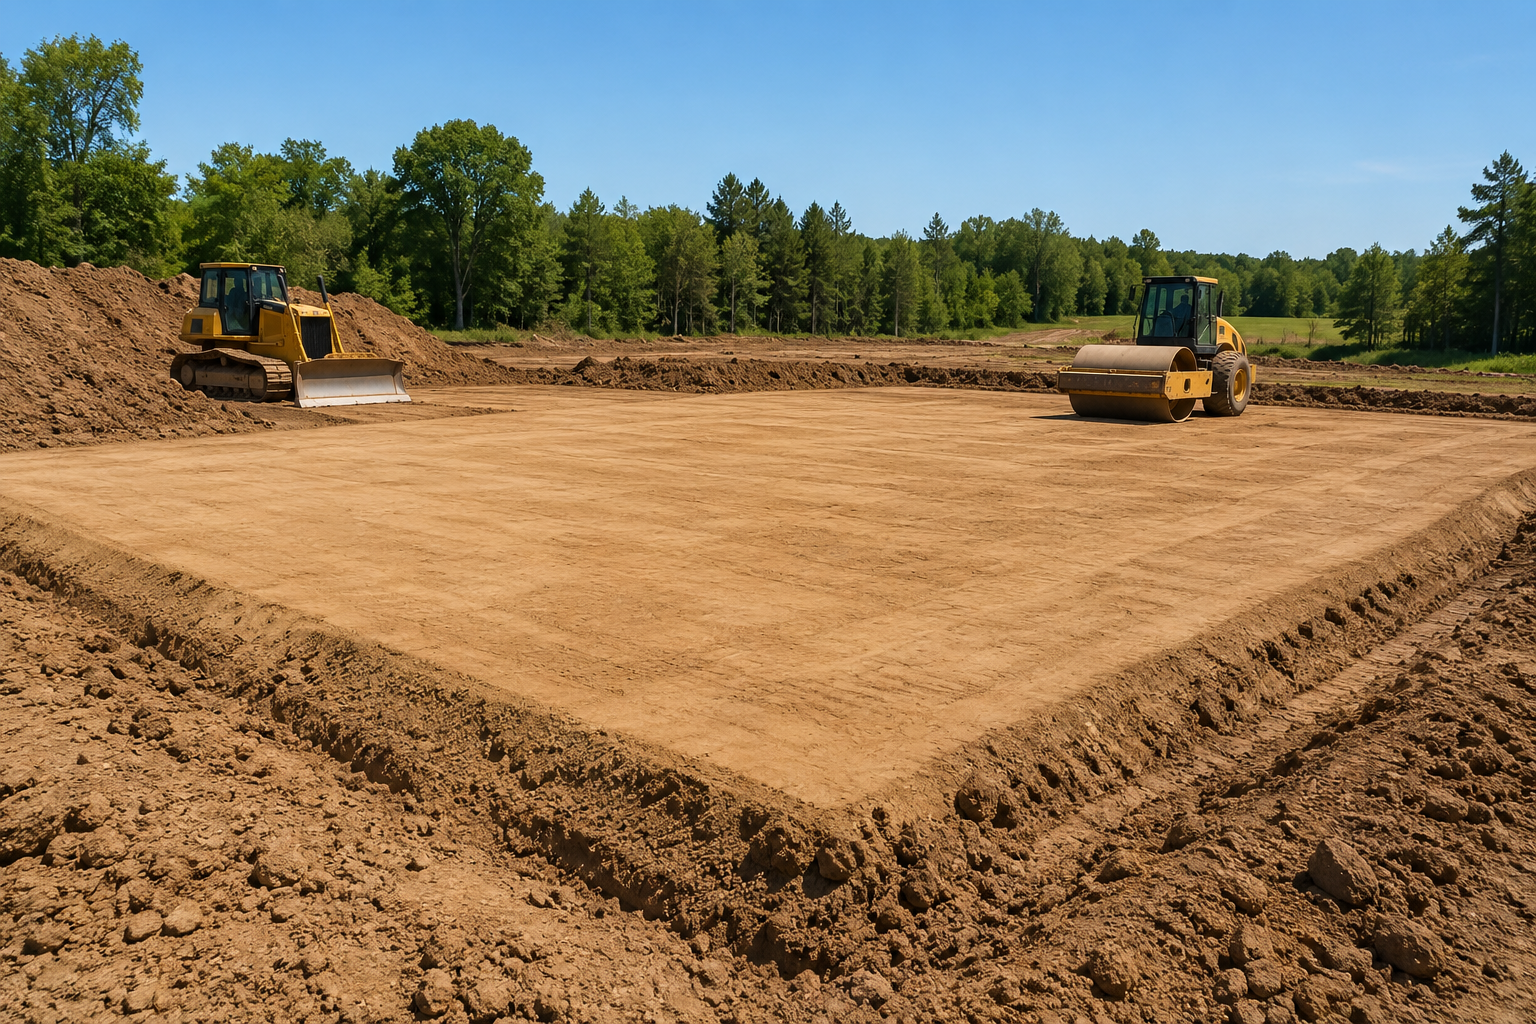
Finish Grading
Tight tolerance shaping of the final surface, setting the crown, swales, and fall the design calls for, so the ground reads correctly to water and to the eye once landscaping goes in.
BUILD READY
Building Pad Construction
Constructing a stable, level, compacted pad at the specified elevation, over-excavating soft areas and replacing them with structural fill so the concrete crew inherits a surface that will not move.
GROUND UP
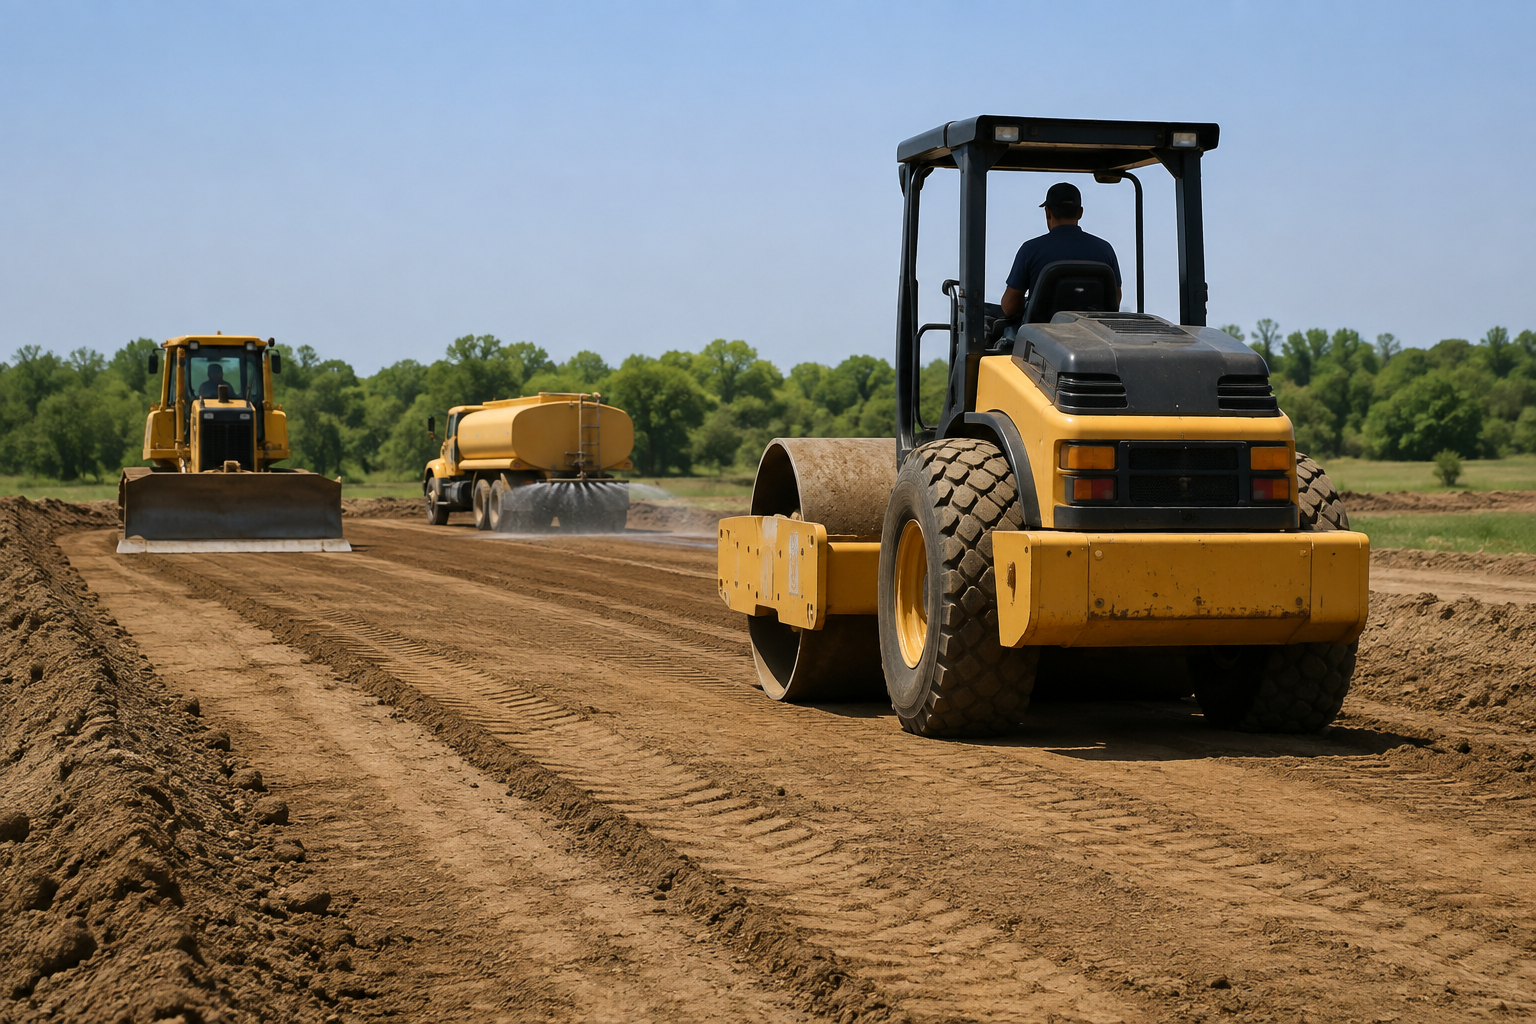
Subgrade Preparation and Compaction
Proofrolling, moisture conditioning, and compacting native or imported material in controlled lifts to the density the plans require, with density testing arranged when a project or inspector calls for it.
TOPSOIL
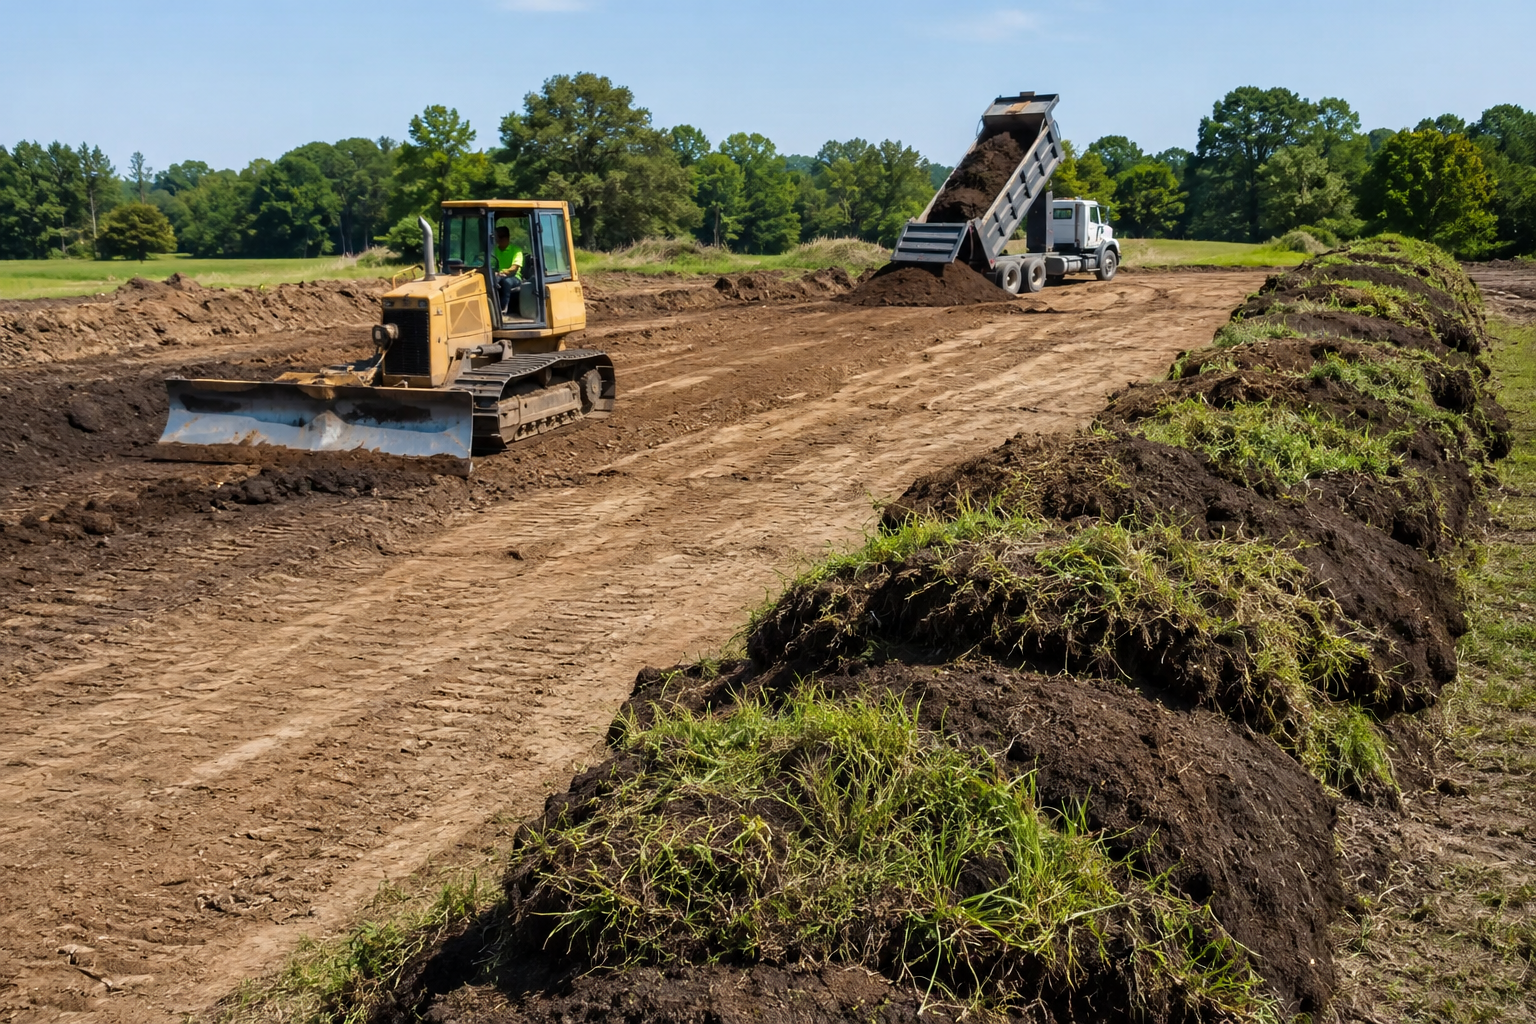
Stripping and Stockpiling
Removing and setting aside the organic surface layer before earthwork begins, keeping it clean and separate so it can be respread across landscaped areas once the heavy work has finished.
RUNOFF
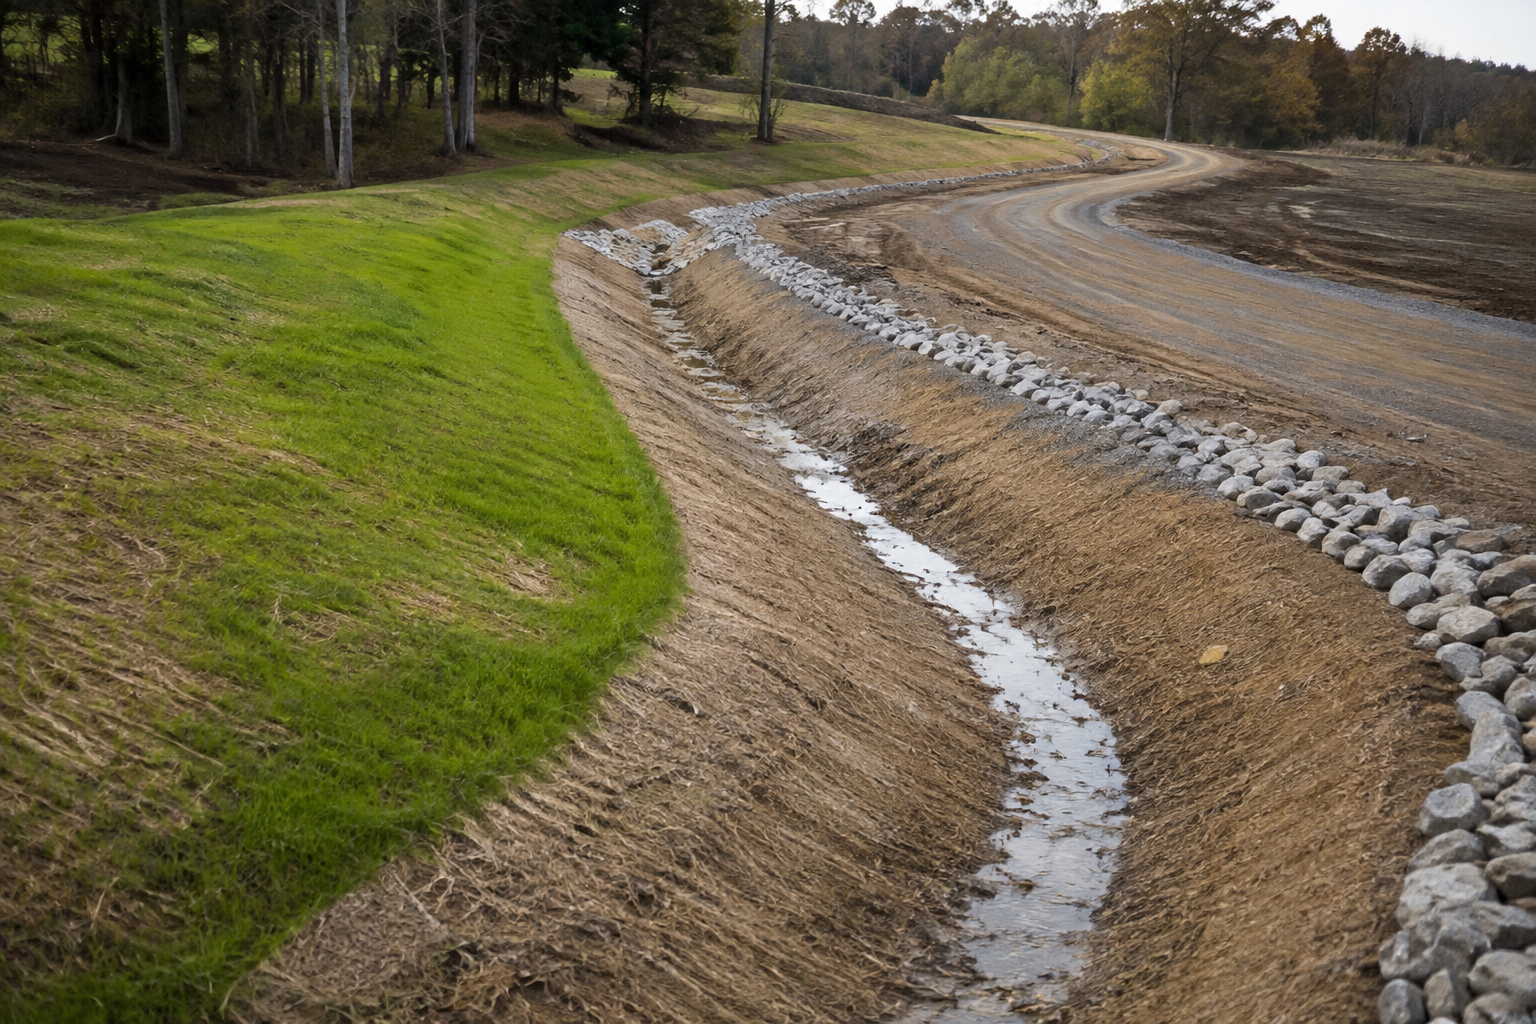
Drainage Shaping and Swales
Cutting swales, ditches, berms, and surface channels that give runoff a route to a defined outfall, sized for the area draining into them rather than for how they look.
➜ THE WORD ON OUR WORK
WHAT OUR CLIENTS SAY.
Grading is a service people judge months later, on the first heavy melt or the first irrigation cycle. That delay is why we would rather hear from a customer the following spring than the following week, and why we still do.
➜ Common Questions
FREQUENTLY ASKED QUESTIONS.
Most grading questions come down to how much has to move, how level is level enough, and who decides. These are the ones we answer most often.
What is the difference between excavation, grading, and site preparation?
Excavation removes or relocates soil, while grading shapes the ground to establish proper elevations and drainage. Site preparation can include both of these, along with clearing, compaction, trenching, and building pad preparation needed before construction begins on the property.
How much slope should the ground have around a house?
The common target is about 6 inches of fall over the first 10 feet away from the foundation. Where space is tight, swales or drains carry the water instead, but flat ground against a wall is never an acceptable finish.
What does compaction testing involve?
A technician measures in-place density against a laboratory maximum for that soil, usually with a nuclear gauge. Results are reported as a percentage, and the plans or the inspector set the minimum percentage the site has to reach before work continues.
Can grading fix a yard that floods every spring?
Frequently yes, if the water is surface runoff with somewhere to go. Regrading gives it a route and a destination, which is most of what Dozer Construction & Landscaping, LLC corrects on older Moses Lake, WA yards and lots.
How long does site preparation take on a new home lot?
A clean, level lot can be made pad-ready in 2 to 5 days. A parcel needing clearing, significant cut and fill, imported material, or a drainage solution more commonly runs 1 to 3 weeks from start to finish.
Do I need my property surveyed before grading?
For anything tied to an engineered plan set, yes. A licensed surveyor establishes the boundaries and benchmark elevations, and we work from those control points. Simple yard drainage corrections often proceed without a formal survey being ordered first.
What is proofrolling and why does it matter?
A loaded truck or roller is driven across the prepared subgrade while it is watched for pumping, rutting, or deflection. Soft spots that show up get dug out and replaced with structural fill before anything is built above them.
Can you grade a site in stages around a construction schedule?
Yes, and it is common. Rough grade goes in early so trades have access, then Dozer Construction & Landscaping, LLC returns for the finish grading in Moses Lake, WA once utilities, foundations, and hardscape work are all complete.
➜ HOW WE WORK
FROM STAKES TO BACKFILL, HERE IS HOW.
STEP 01
WE ESTABLISH THE TARGETS
Design elevations, benchmark points, property limits, and the outfall for surface water are identified first. Without an agreed finished elevation, grading is just moving dirt around the site and hoping it looks right.
STEP 02
WE STRIP AND STAGE
Topsoil and vegetation come off the work area and go into a clean stockpile. Haul routes, equipment staging, and material storage get positioned so they do not interfere with the finished surface later.
STEP 03
WE CUT AND FILL
Material moves from high areas to low ones, balanced on site where the volumes allow. Anything unsuitable is separated out, and imported structural fill covers the shortfall where a site cannot balance itself.
STEP 04
WE COMPACT IN LIFTS
Fill is placed in controlled layers at the right moisture content and compacted each pass rather than at the end. Density is verified where the plans, the engineer, or the building department require it.
STEP 05
WE SHAPE THE FINISH
Final surfaces are cut to tolerance, crowns and swales are formed, and every elevation is checked against the design. This is the pass that determines where water travels for the life of the property.
STEP 06
WE PROVE THE DRAINAGE
Grade is walked and checked with instruments, low spots are corrected, and the drainage path is followed from the building to the outfall so nothing gets discovered during the first heavy storm of the season.
➜ GET YOUR FREE ESTIMATE
SEND US YOUR ELEVATIONS, AND THE ESTIMATE IS FREE.
Grading is the cheapest insurance a property owner ever buys, and it only works if it happens before the concrete. Send the property location, the plans or elevations if you have them, and a description of what the finished site needs to do. We will walk it, identify where water is going and what has to move to change that, and hand you a written scope. The contact page and quote form both reach us.
WHAT YOUR GRADING QUOTE COVERS:
- Cut and fill volumes across the site
- Topsoil stripping and stockpile location
- Structural fill import if the site is short
- Compaction method and testing requirements
- Swales, crowns, and the drainage outfall
- Finish tolerance the next trade needs