
➜ Retaining Walls & Hardscaping
RETAINING WALLS & HARDSCAPING IN Moses Lake, WA
Most Washington jurisdictions require a permit and engineering once a retaining wall exceeds 4 feet measured from the bottom of the footing, and surcharge loads above a wall can lower that threshold. Dozer Construction & Landscaping, LLC builds walls and hardscape in Moses Lake, WA: block, boulder, and timber retaining walls, seat walls, steps, patios, borders, and gravel areas. Licensed and insured, with 11 years of building walls across Grant County that are all still standing perfectly straight.
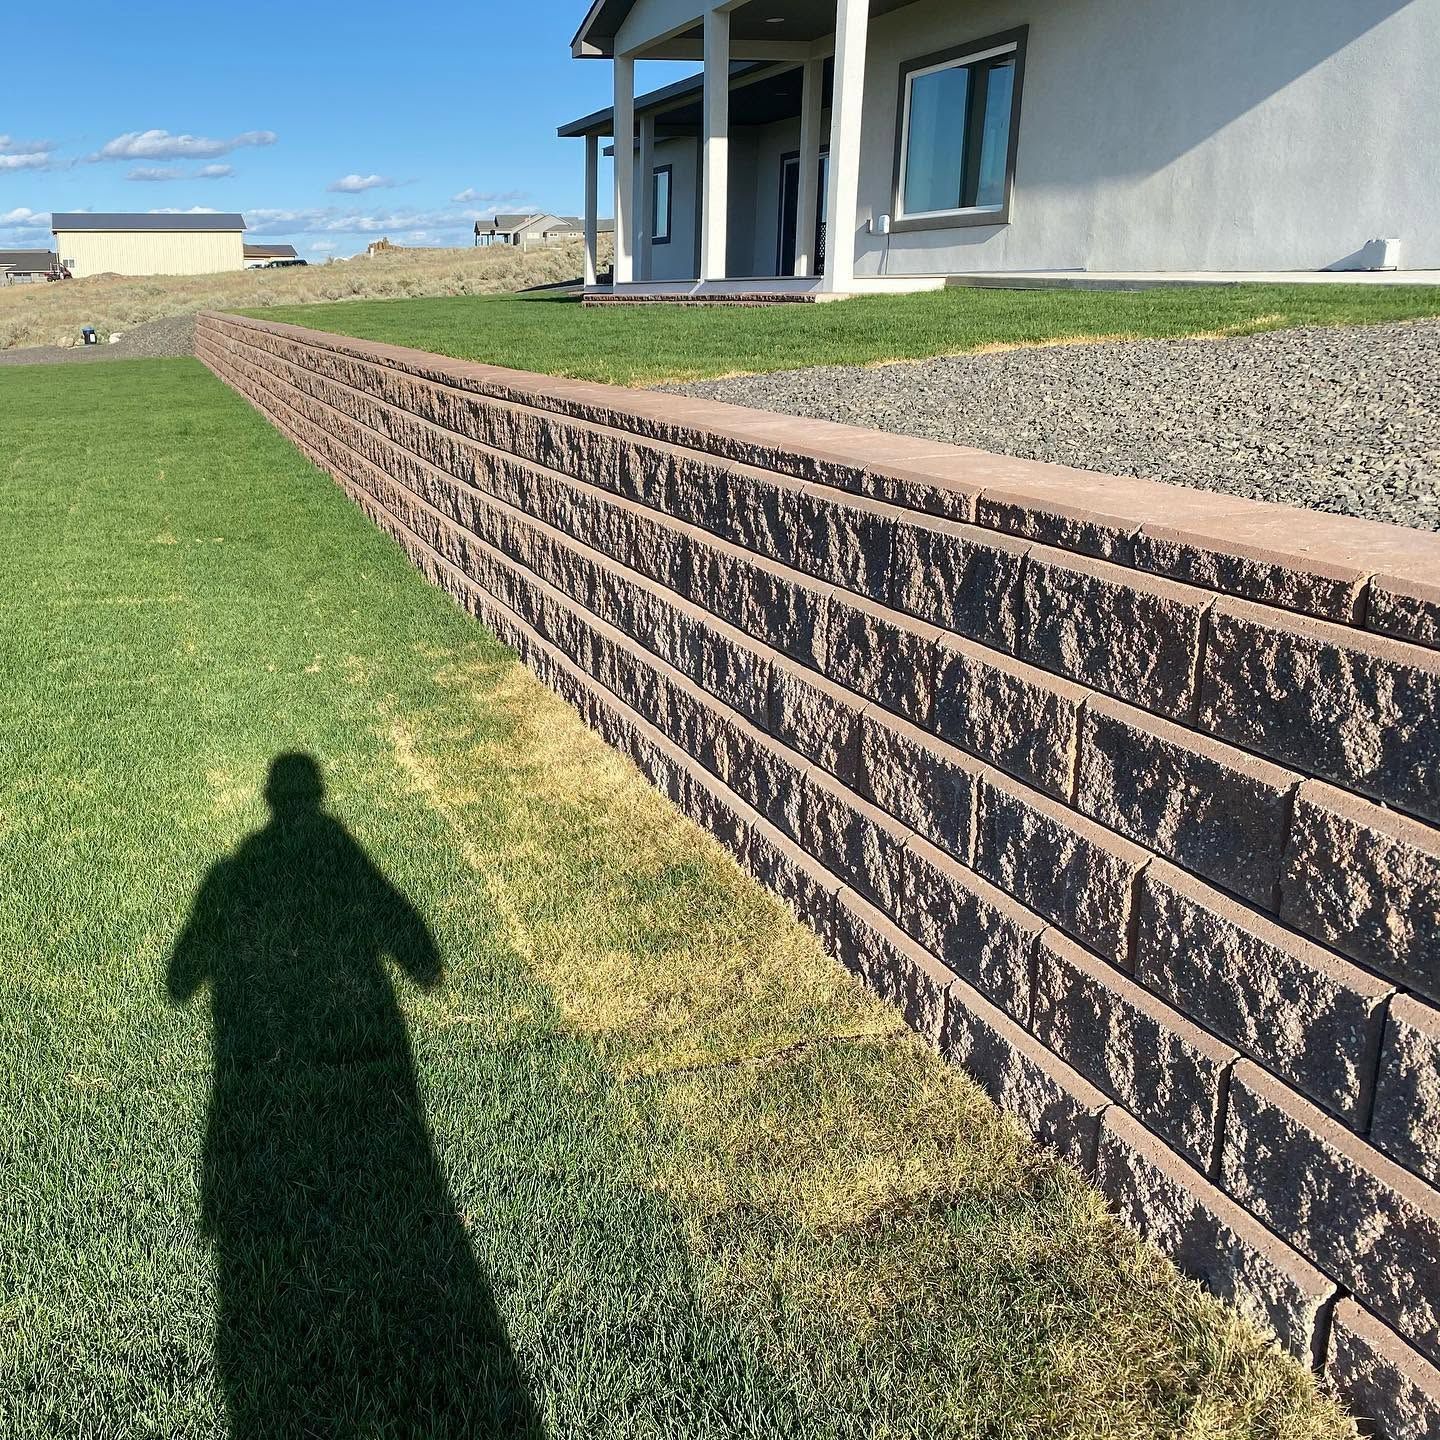
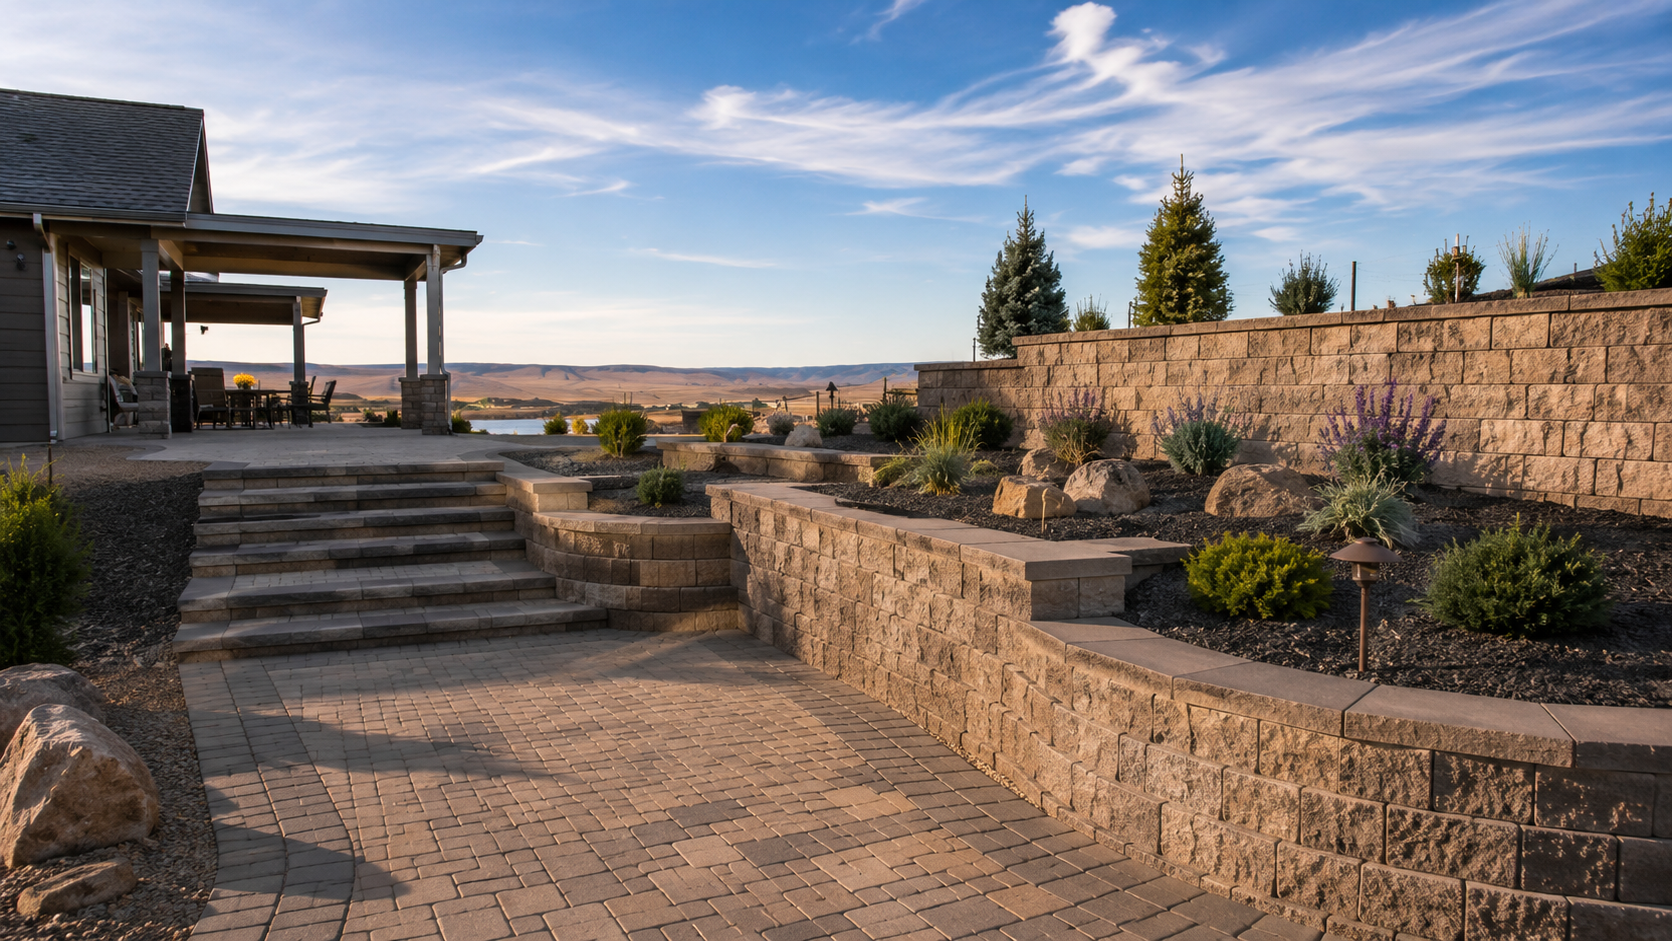
RETAINING WALLS FAIL FROM WATER, NOT FROM BLOCKS.
Retaining walls almost never fail because the blocks were wrong. They fail because water collected behind them, saturated the backfill, and multiplied the pressure the wall was built to resist. Saturated soil pushes far harder than dry soil, and a wall designed for one and loaded with the other leans, bulges, and eventually goes over.
That is why the parts nobody sees decide the outcome: the compacted base trench, the drain rock chimney, the perforated pipe with an outlet, the geogrid layers, and backfill compacted in lifts.
- Base trench cut below grade and compacted
- Drain rock and pipe behind every wall
- Backfill compacted in controlled lifts
- Engineering coordinated where height requires
➜ RETAINING WALLS & HARDSCAPING
HOLDING BACK A SLOPE IS AN ENGINEERING PROBLEM.
The visible wall is the smallest part of the system. Behind it sit the base, the drainage, the reinforced backfill zone, and often layers of geogrid extending back into the hillside further than most people expect. Height, slope above and below, soil type, and whether anything sits on top all change what the wall has to resist, which is why a 3-foot garden wall and a 6-foot structural wall are entirely different builds.
GRADE CHANGES ON BASIN LOTS ADD UP FAST.
Properties around Grant County are rarely dramatically steep, and they still carry the grade changes that walls solve: a shop pad cut into a rise, a driveway that needs a level bench, a yard split by a two-foot drop, a house sitting below the neighboring property. Add irrigation running on the uphill side and the drainage design behind the wall stops being optional detail and becomes the whole job.
LEANING WALLS ARE WHY WE BUILD BASES DEEP.
We have removed walls that were tipping within 3 winters, and the cause is nearly always the same short list: no base trench, no drain, backfilled with the native soil that came out of the cut. 11 years of tearing those out is why our base course goes below grade and our drain rock and pipe are not negotiable. How much grade are you trying to hold?
WHAT A WALL BUILT FROM THE BASE UP DELIVERS
A Wall That Stays Vertical
A compacted base trench, correct batter, and reinforced backfill keep the wall in the position it was built in, rather than leaning forward a little more each spring.
Water That Never Loads The Wall
Drain rock and a pipe with a real outlet relieve pressure behind the structure continuously, which removes the single most common cause of retaining wall failure entirely.
Usable Space Where There Was Slope
A wall converts an unusable bank into level ground for parking, a shop, a patio, a garden, or a yard, which frequently adds more usable area than an addition would.
Erosion That Stops At The Line
A properly built wall holds soil in place through snowmelt and irrigation season instead of letting it creep downhill into a driveway, a lawn, or a neighboring property.
Hardscape That Ages Well
Patios, steps, and borders built on a compacted base with drainage underneath stay level and true rather than settling, heaving, and separating within a few seasons.
One Contractor For Cut And Build
The same equipment that excavates the bench, hauls the spoil, and brings in the base material also builds the wall, which removes the coordination gap where most delays occur.
➜ WHAT WE STACK
OUR RETAINING WALL AND HARDSCAPE WORK
Wall and hardscape work covers the structural side of a landscape rather than the planting. These six describe most of what gets built on properties around the Basin.
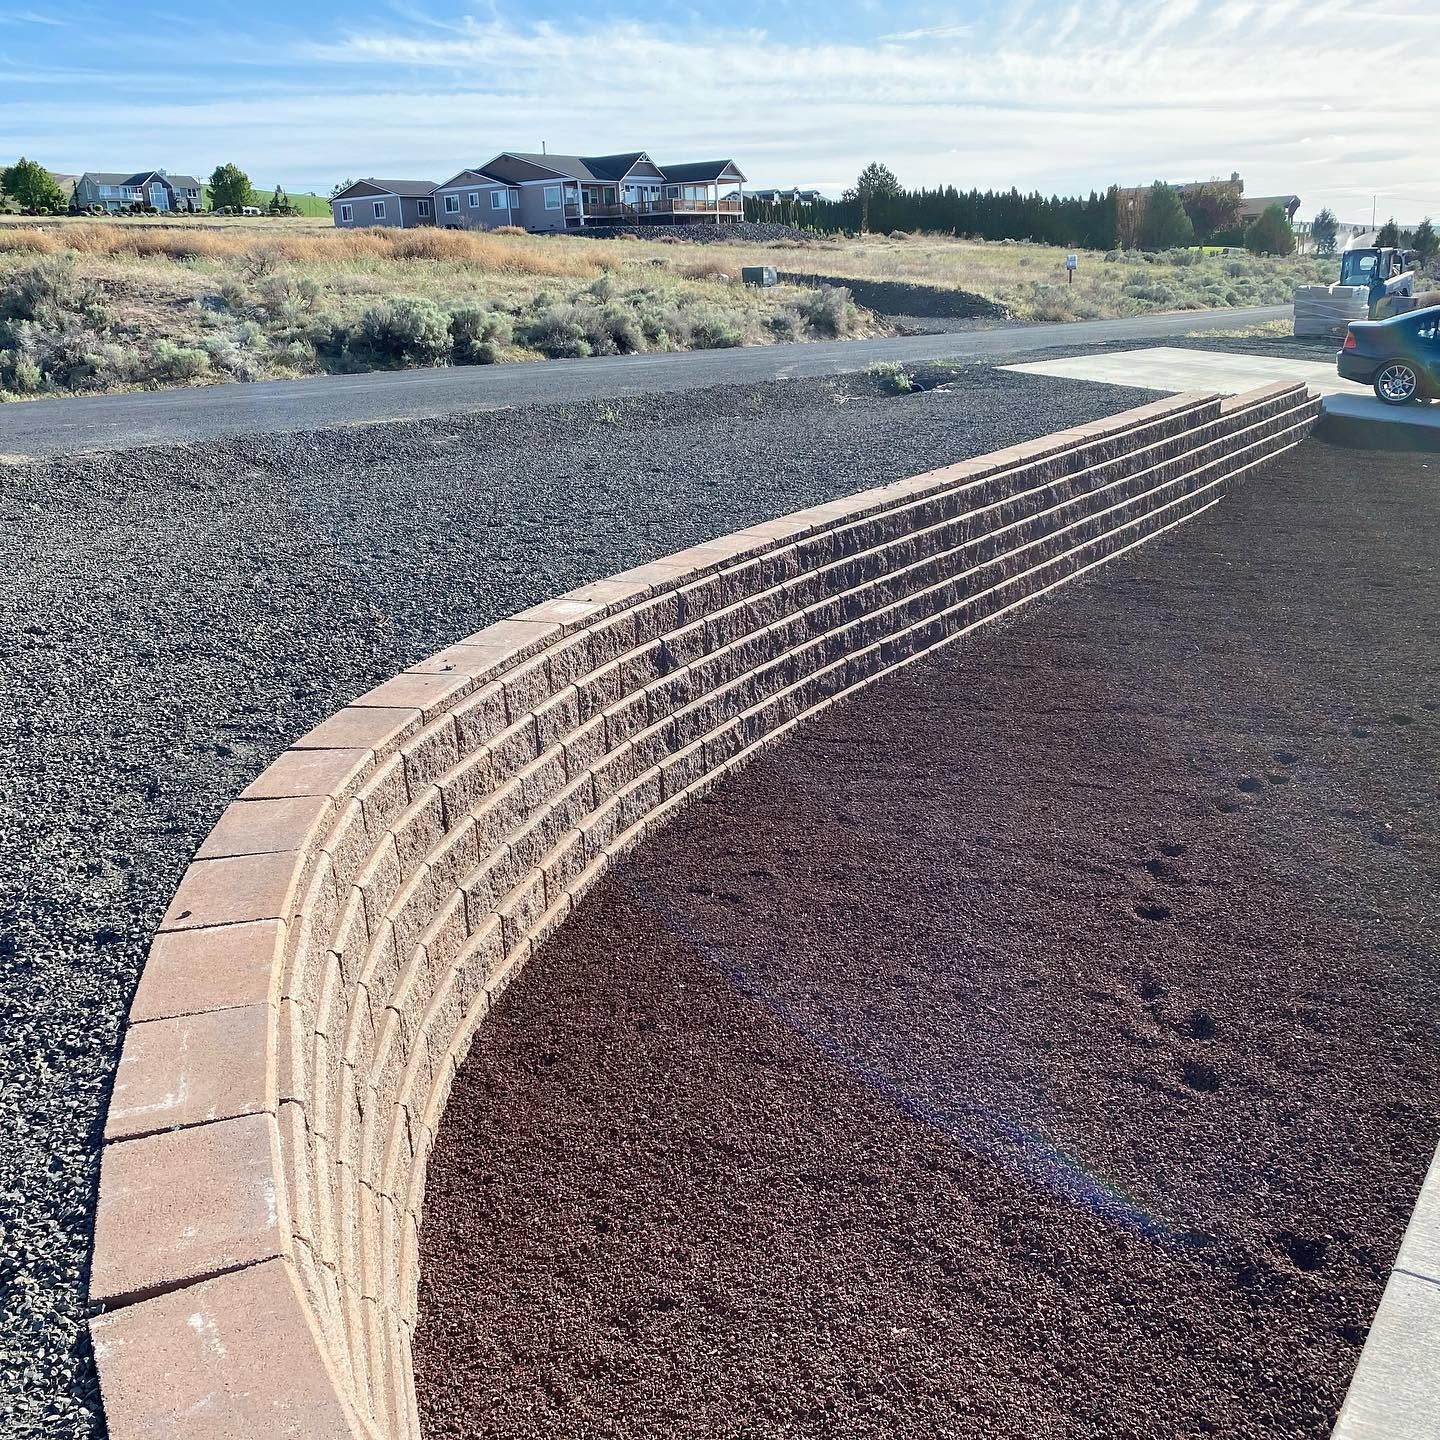
SEGMENTAL
Block Retaining Walls
Building segmental block walls on a compacted base trench with drain rock, pipe, and geogrid reinforcement where height requires it, set with the batter the block system specifies.
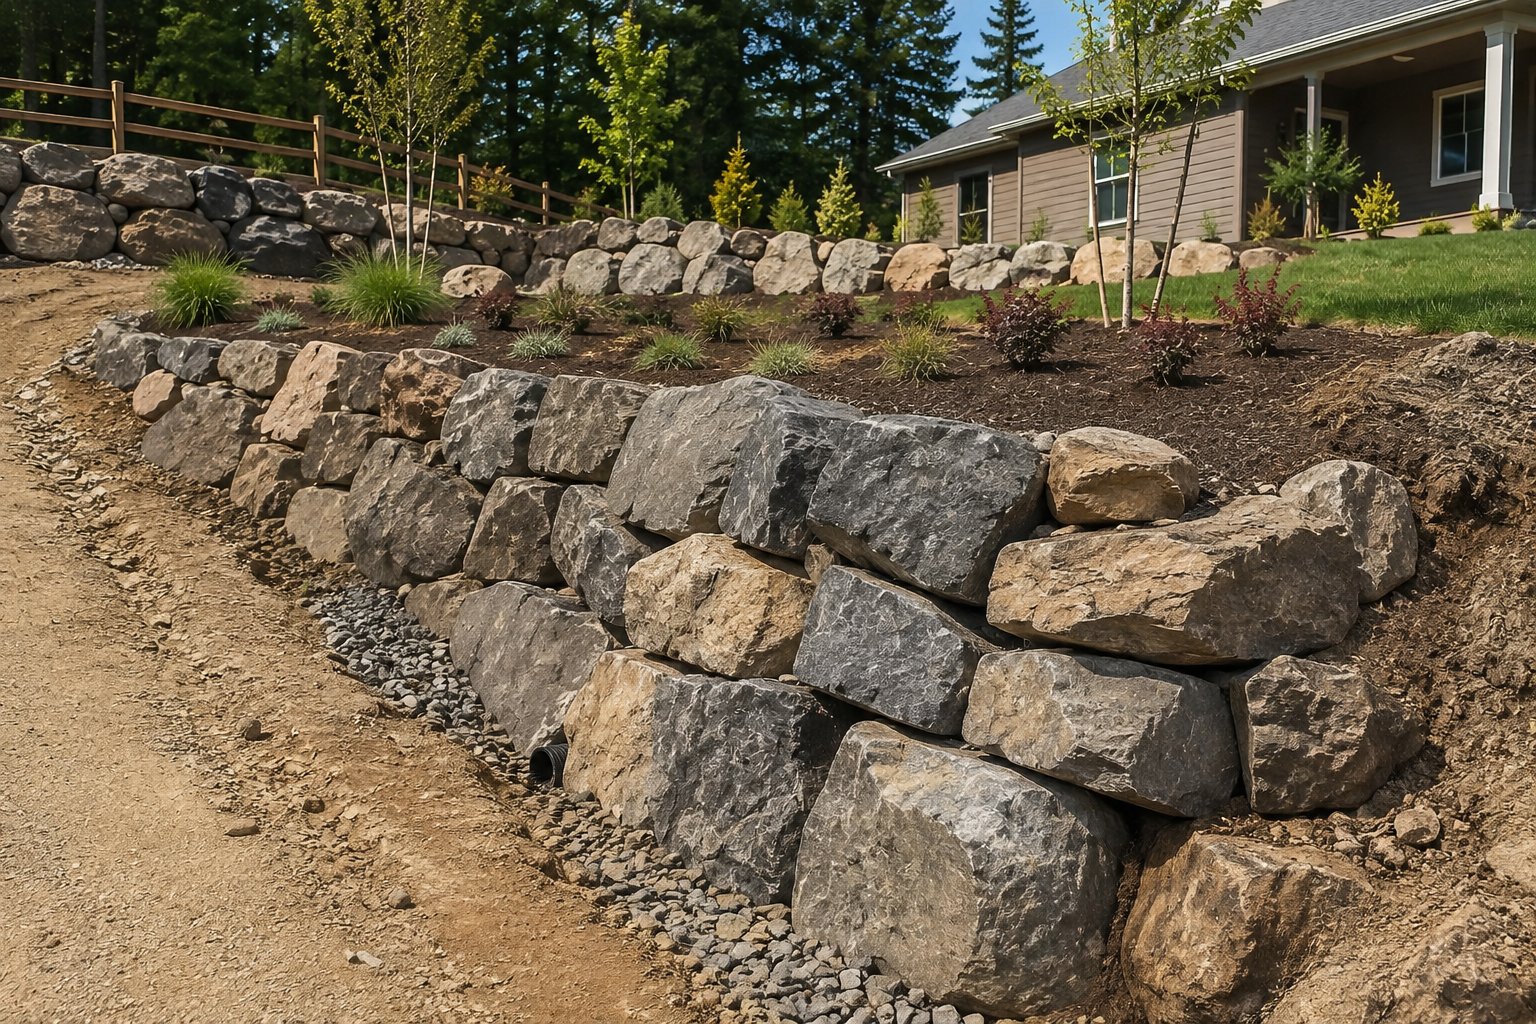
NATURAL STONE
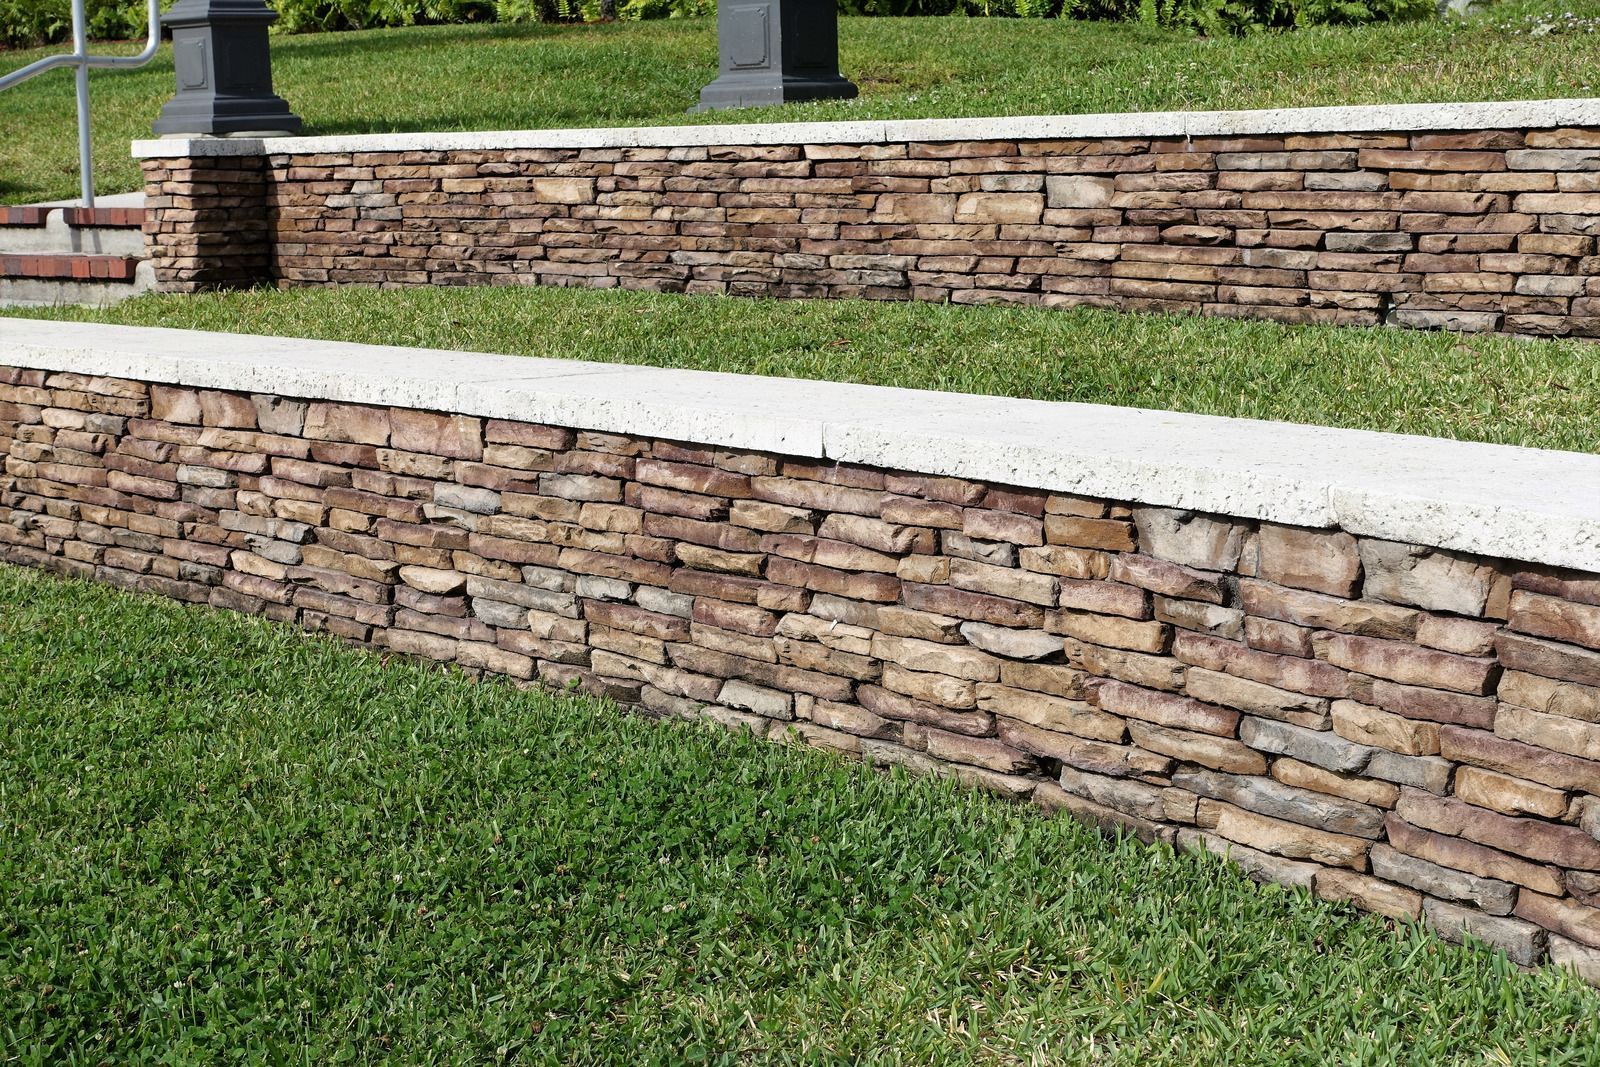
Boulder and Rock Walls
Placing basalt and quarried boulders to hold a grade change, keyed below grade and set back into the slope, with drainage behind so the wall is not fighting saturated soil.
TIMBER
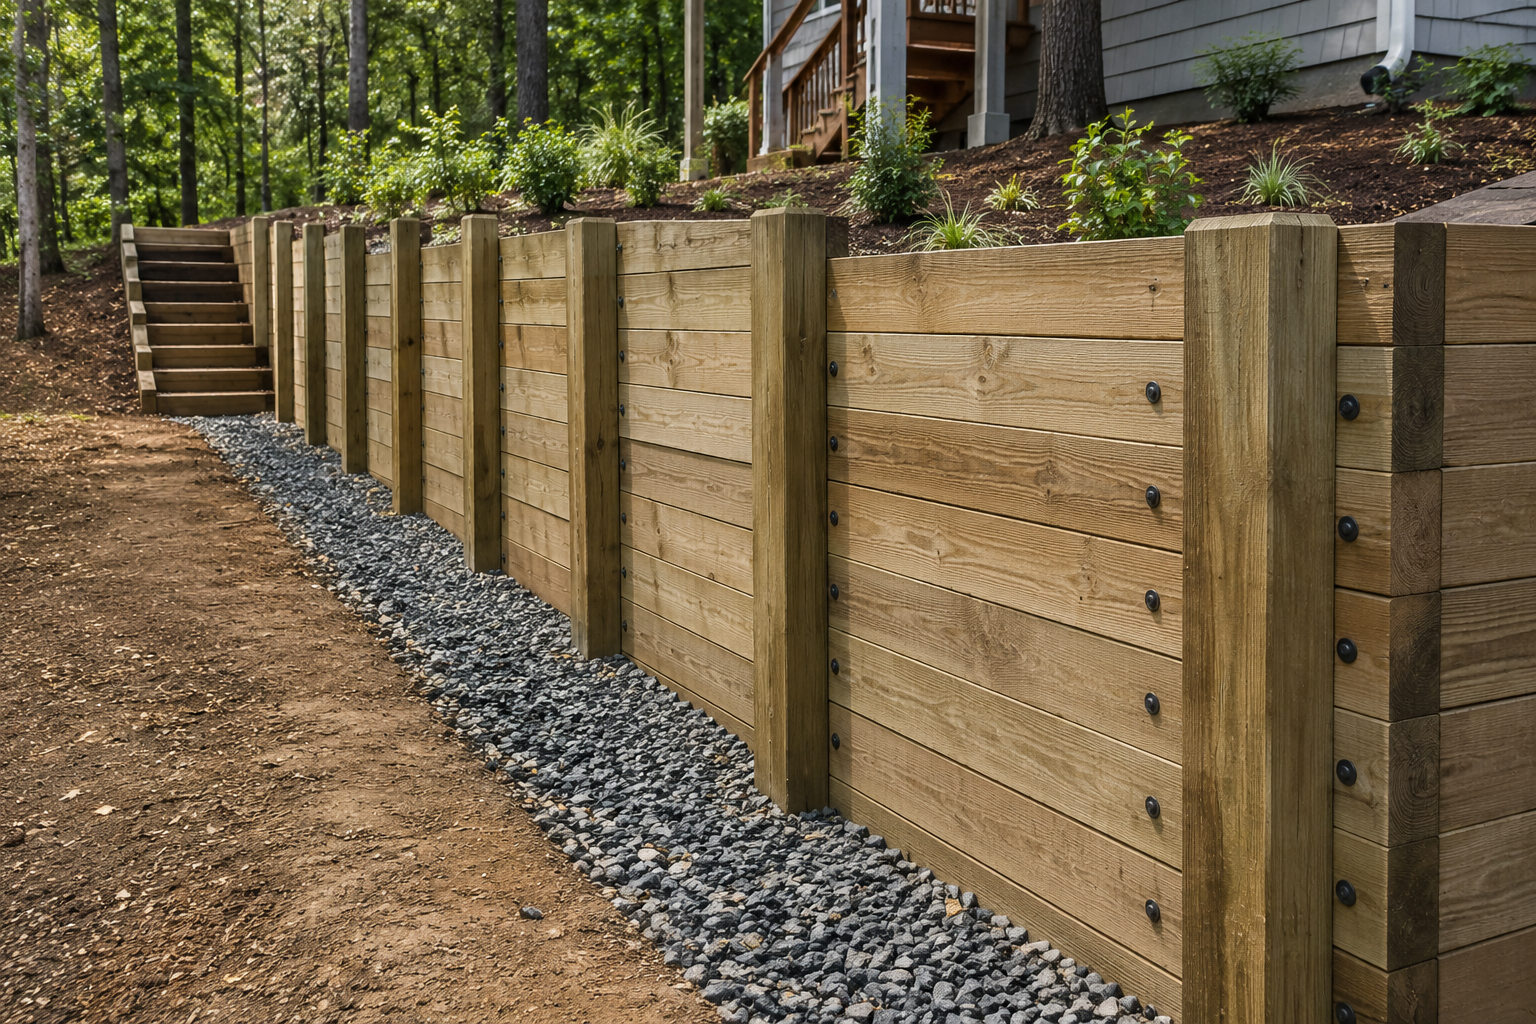
Timber and Tie Walls
Constructing treated timber walls with deadmen anchors extending back into the bank, drainage behind the face, and a base that is compacted rather than set on loose native ground.
LEVEL GROUND
Grading Benches and Terraces
Cutting level benches into a slope for a shop, driveway, parking area, or yard space, with the excavation, spoil handling, and wall construction handled as a single scope.
SURFACES
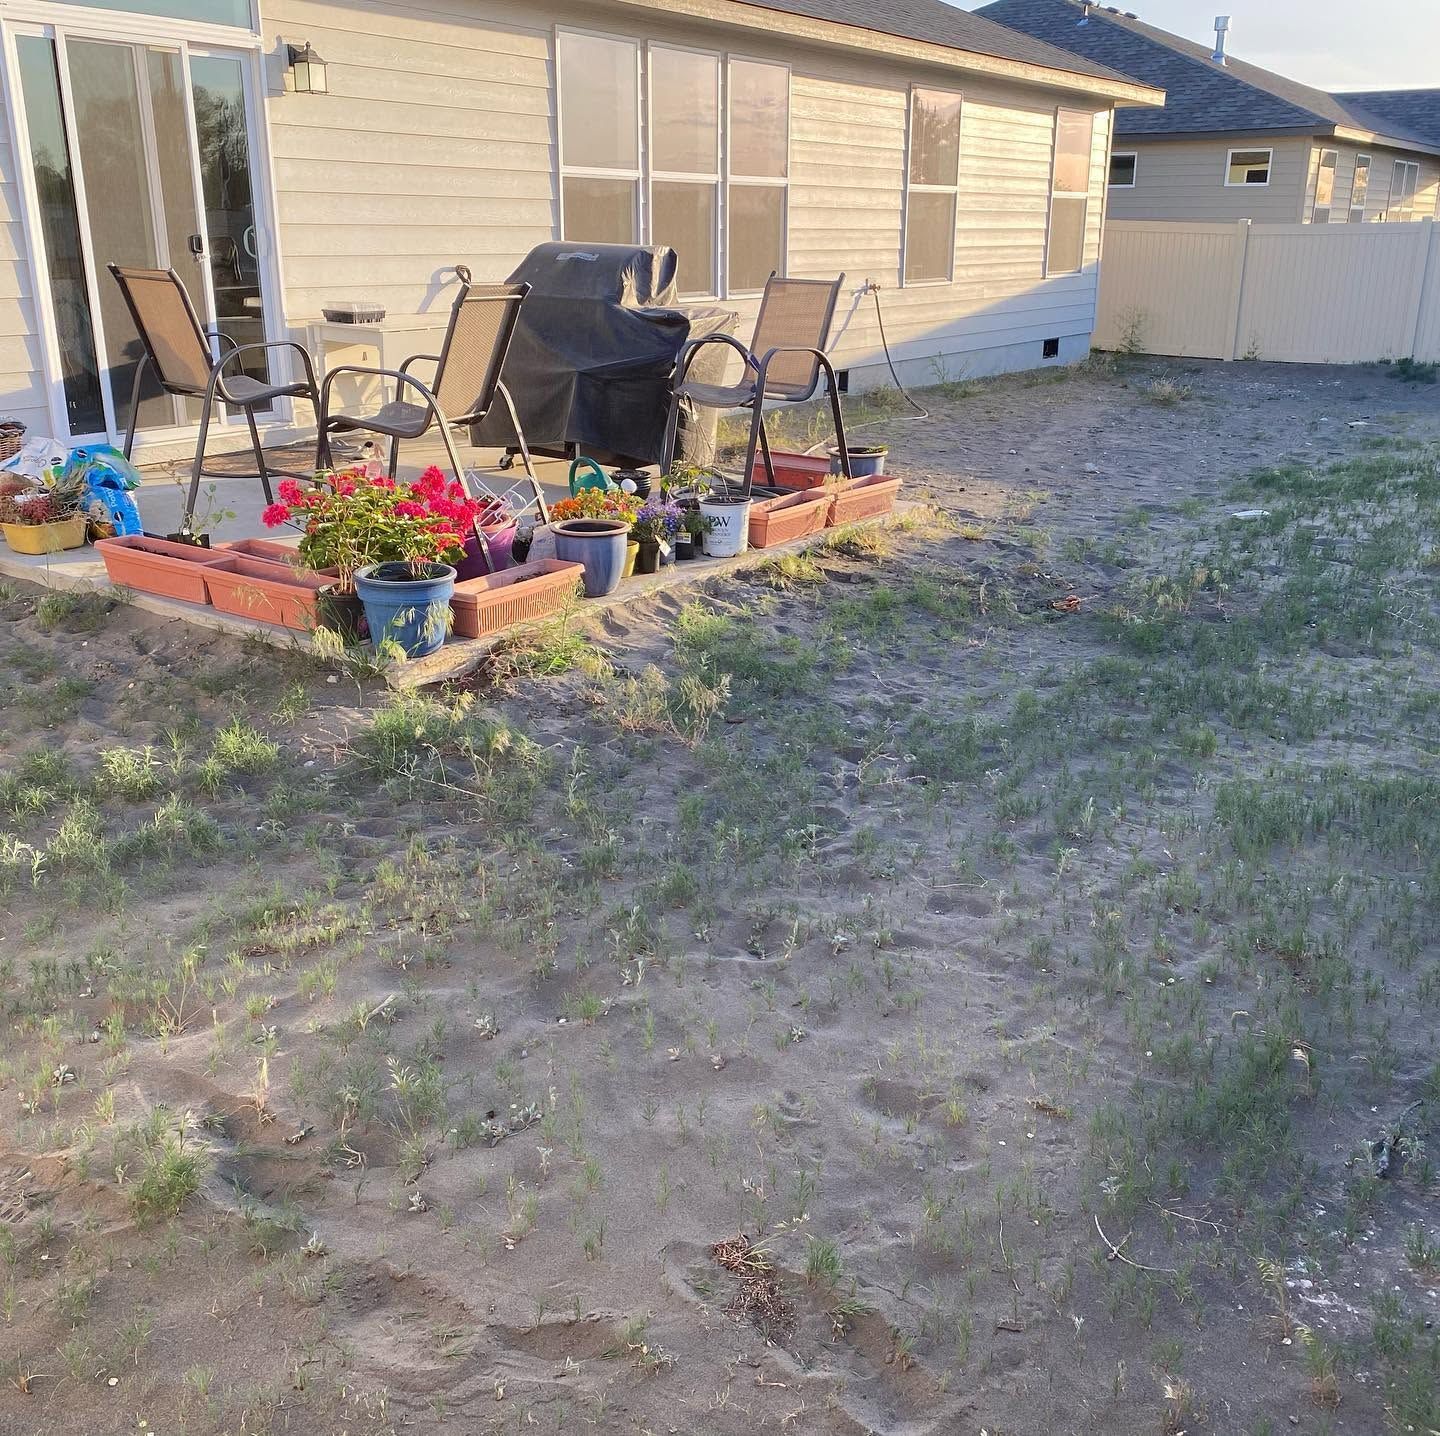
Patios, Pads, and Gravel Areas
Building compacted base for patios, paver areas, fire pit surrounds, and gravel sitting areas, prepared so the finished surface drains and stays level under use.
DETAILS
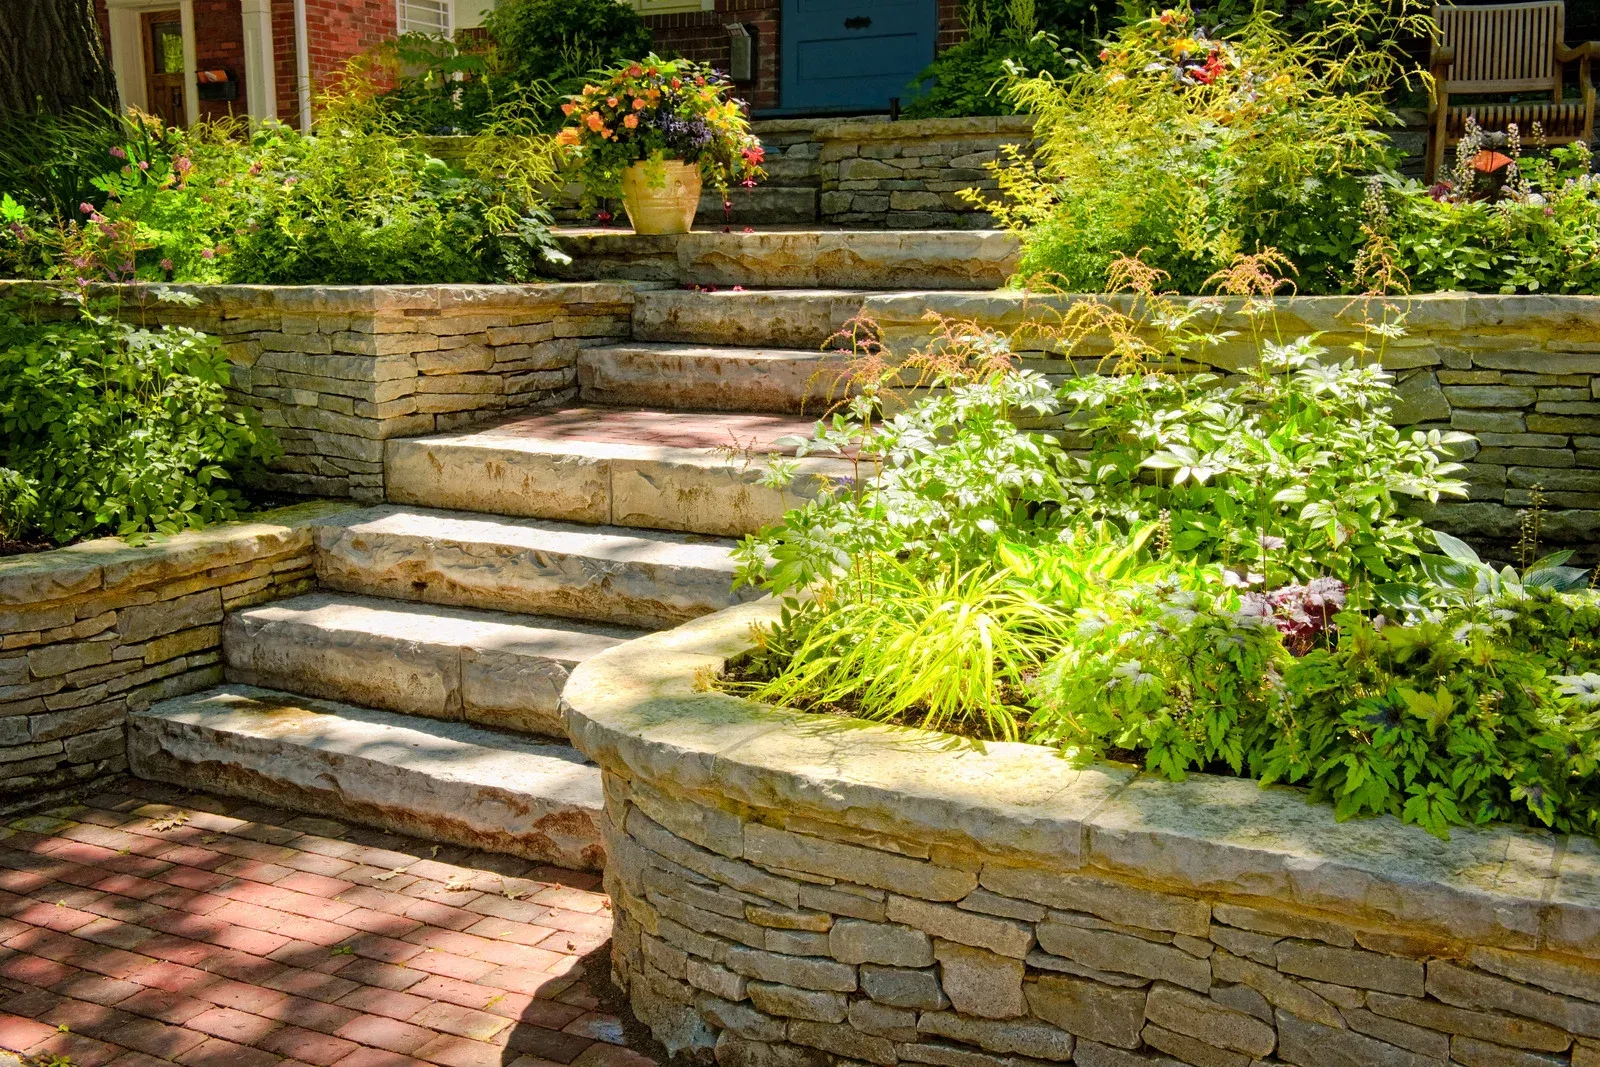
Steps, Seat Walls, and Borders
Installing block or stone steps between levels, low seat walls, and defined bed borders, set on a prepared base so they hold their line instead of shifting over the seasons.
➜ THE WORD ON OUR WORK
WHAT OUR CLIENTS SAY.
Walls get judged on a long timeline. The photos look good the week they go in, and the real verdict arrives after several freeze and thaw cycles, when the top course is still dead straight and the drain is still running freely.
➜ Common Questions
FREQUENTLY ASKED QUESTIONS.
Wall questions cover permits, drainage, and why a neighbor's wall is leaning. These are the ones that come up on almost every site visit we make.
Do I need a permit for a retaining wall?
In most Washington jurisdictions a permit and engineering are required above 4 feet measured from the bottom of the footing. Dozer Construction & Landscaping, LLC confirms the local threshold before quoting on any Moses Lake, WA wall project.
Why do retaining walls lean or fail?
Water is the usual answer. Saturated backfill pushes far harder than dry soil, so a wall without drain rock, a working drain pipe, and an outlet ends up carrying loads it was never built for. Drainage is not where to save money.
What goes behind a retaining wall?
A drainage chimney of clean drain rock against the wall face, perforated pipe at the base with a discharge point, filter fabric to keep fines out, and compacted structural backfill beyond that. The outlet has to discharge somewhere real.
How deep does the base of a wall have to be?
The base course is typically buried at least one tenth of the wall height, with a minimum of several inches, on a compacted gravel trench. Deeper is common where the ground slopes away in front. Frost and soil type both affect it.
What is geogrid and when is it needed?
Geogrid is a reinforcing mesh laid in layers extending back into the backfill, tying the soil mass to the wall. Taller walls, slopes above, and surcharge loads all typically require it. The engineered design specifies spacing and length.
Can a wall be built on a slope above or below the wall?
Yes, with adjustments. Slope above adds load and slope below reduces the passive resistance in front, so both change the design, the embedment depth, and often the reinforcement requirement. Engineering is far more likely to be required on either one.
How long does a retaining wall take to build?
Most residential walls run several days to a couple of weeks depending on length, height, and access. Dozer Construction & Landscaping, LLC handles the excavation and the wall on Moses Lake, WA projects as one scope. Weather can shift it.
What is the difference between a block wall and a boulder wall?
Block walls give a uniform engineered face and stack precisely, while boulder walls use large rock keyed into the slope for a natural look. Both need the same base preparation and drainage behind them. Boulder walls usually need heavier equipment on site.
➜ HOW WE WORK
FROM BASE TRENCH TO CAP COURSE, HERE IS HOW.
STEP 01
WE MEASURE THE GRADE
Wall height, length, slope above and below, soil, drainage, and anything sitting on top get assessed. Those measurements determine whether this needs engineering before anything else is discussed.
STEP 02
WE SORT THE APPROVALS
Where height or surcharge triggers a permit, engineering and plan review are arranged before construction. Building first and asking later is how a finished wall ends up being taken back down.
STEP 03
WE CUT THE BENCH
The slope is excavated to create the working space and the wall alignment, with spoil removed or repurposed on site and the cut face left stable while construction is underway.
STEP 04
WE BUILD THE BASE
A trench is cut below finished grade, filled with compacted gravel, and leveled precisely, because every course above copies the base. A base out by a quarter inch multiplies over the wall height.
STEP 05
WE STACK AND DRAIN
Courses go up with the specified batter, drain rock and perforated pipe are built in behind the face, geogrid is placed at the design intervals, and backfill is compacted as the wall rises.
STEP 06
WE CAP AND FINISH
The cap course is set and secured, the grade above and below the wall is finished to drain properly, the drain outlet is confirmed to be running, and the area is cleaned up.
➜ GET YOUR FREE ESTIMATE
LET US LOOK AT THE SLOPE, AND THE ESTIMATE IS FREE.
Wall pricing is driven by height, length, what sits above the wall, and where the water behind it will go, which makes the site visit the only honest way to price one. Tell us the property location and what grade change you are trying to hold. We will measure it, tell you plainly whether it needs engineering, and write a scope covering the excavation, the base, the drainage, and the wall itself. Contact page or quote form.
WHAT YOUR WALL QUOTE COVERS:
- Height, length, and slope measured
- Whether engineering or a permit applies
- Excavation and spoil handling
- Base trench depth and material
- Drain rock, pipe, and outlet location
- Geogrid, backfill, and cap course